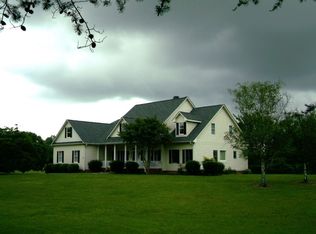
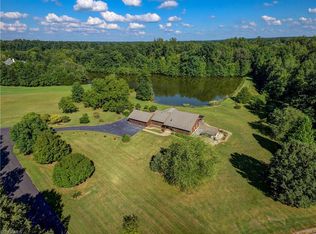
Your own private oasis in Summerfield. Wraparound covered porch overlooks well manicured & landscaped 2.47-acre lot. Host endlessly on paver patio w/ permanent grill designed locally by Southern Exposure. When you’re not grilling, relax by the meticulously designed pool area or the finished basement with bathroom. Not to be outdone by the exterior features, the interior boast hardwood floors throughout the main level and a tasteful kitchen remodel w/ granite countertops and stainless steel appliances. End the day in primary bedroom on main level complete with updated en suite bathroom w/ large tile shower and double vanity. Recently updated HVAC and whole house Generator.
Sold for $575,000
$575,000
130 Deer Path, Summerfield, NC 27358
3beds
2,402sqft
Stick/Site Built, Residential, Single Family Residence
Built in 1993
2.47 Acres Lot
$600,900 Zestimate®
$--/sqft
$2,734 Estimated rent
Home value
$600,900
$571,000 - $631,000
$2,734/mo
Zestimate® history
Owner options
List your home for rent
$2,734/mo
Rent Zestimate®
Find your next renter with Zillow Rental Manager. Plus, with online applications, you can quickly screen prospective tenants – for free.
$2,734/mo
Rent Zestimate®
Refinance and save
$3,379/mo
Est. payment
Refinancing to a lower rate could help reduce your monthly payments and save thousands over the life of the loan.
$3,379/mo
Est. payment
Explore your selling options
Work with a Zillow partner agent
Leverage their expertise and Zillow's premium Showcase listings to get your home seen by more buyers.
Get startedList with your own agent
Get your home in front of millions of buyers by listing it on Zillow.
Learn how to do itSell it yourself
Take full control of how buyers see your home on Zillow by listing For Sale by Owner (FSBO).
List your homeWhat's special
Whole house generatorPrivate oasisLarge tile showerPrimary bedroomDouble vanityUpdated en suite bathroomStainless steel appliances
Zillow last checked:
Listing updated:
Listed by:
Christopher Pappalardo 336-525-1289,
Keller Williams One,
Luke Vandall 336-646-9712,
Keller Williams One
Bought with:
Karen Bolyard, 304087
Karen Bolyard Real Estate Group Brokered by eXp Realty
Source: Triad MLS,MLS#: 1139707 Originating MLS: Greensboro
Originating MLS: GreensboroFacts & features
Interior
Bedrooms & bathrooms
- Bedrooms: 3
- Bathrooms: 4
- Full bathrooms: 2
- 1/2 bathrooms: 2
- Main level bathrooms: 2
Primary bedroom
- Level: Main
- Dimensions: 15.33 x 14
Bedroom 2
- Level: Second
- Dimensions: 16.67 x 16.58
Bedroom 3
- Level: Second
- Dimensions: 16.58 x 15.08
Dining room
- Level: Main
- Dimensions: 16.33 x 8.67
Entry
- Level: Main
- Dimensions: 17.17 x 11.75
Kitchen
- Level: Main
- Dimensions: 12.58 x 11.25
Laundry
- Level: Second
- Dimensions: 5.83 x 5.25
Living room
- Level: Main
- Dimensions: 22.33 x 19.5
Other
- Level: Basement
- Dimensions: 22.33 x 17.83
Heating
- Heat Pump, Electric
Cooling
- Central Air
Appliances
- Included: Electric Water Heater
- Laundry: Dryer Connection, Laundry Room, Washer Hookup
Features
- Ceiling Fan(s), Dead Bolt(s), Kitchen Island, Separate Shower, Solid Surface Counter
- Basement: Partially Finished, Basement
- Number of fireplaces: 2
- Fireplace features: Basement, Living Room
Interior area
- Total structure area: 2,402
- Total interior livable area: 2,402 sqft
- Finished area above ground: 1,916
- Finished area below ground: 486
Property
Parking
- Total spaces: 2
- Parking features: Driveway, Garage, Gravel, Attached, Basement
- Attached garage spaces: 2
- Has uncovered spaces: Yes
Features
- Levels: Two
- Stories: 2
- Patio & porch: Porch
- Exterior features: Garden
- Pool features: In Ground
- Fencing: None
Lot
- Size: 2.47 Acres
Details
- Parcel number: 129206
- Zoning: RP
- Special conditions: Owner Sale
Construction
Type & style
- Home type: SingleFamily
- Architectural style: Cape Cod
- Property subtype: Stick/Site Built, Residential, Single Family Residence
Materials
- Brick
Condition
- Year built: 1993
Utilities & green energy
- Sewer: Septic Tank
- Water: Well
Community & neighborhood
Location
- Region: Summerfield
- Subdivision: Spring Lake Farms
Other
Other facts
- Listing agreement: Exclusive Right To Sell
- Listing terms: Cash,Conventional
Price history
| Date | Event | Price |
|---|---|---|
| 6/7/2024 | Sold | $575,000 |
Source:  Triad MLS #1139707 Report a problem Triad MLS #1139707 Report a problem | ||
| 4/29/2024 | Pending sale | $575,000 |
Source: Triad MLS #1139707 Report a problem | ||
| 4/25/2024 | Listed for sale | $575,000+197.9% |
Source: Triad MLS #1139707 Report a problem | ||
| 7/23/1997 | Sold | $193,000 |
Source: Triad MLS #G70025 Report a problem | ||
Public tax history
| Year | Property taxes | Tax assessment |
|---|---|---|
| 2024 | $2,847 +31.9% | $440,656 +60.6% |
| 2023 | $2,159 | $274,451 |
| 2022 | $2,159 | $274,451 |
| 2021 | $2,159 | $274,451 |
| 2020 | $2,159 | $274,451 |
| 2019 | $2,159 -1% | $274,451 +5.8% |
| 2018 | $2,180 +5.7% | $259,419 |
| 2017 | $2,064 | $259,419 |
| 2015 | $2,064 +1% | $259,419 |
| 2014 | $2,043 | $259,419 |
| 2013 | $2,043 | $259,419 |
| 2012 | $2,043 -0.3% | $259,419 |
| 2011 | $2,048 +1.6% | $259,419 +3.3% |
| 2010 | $2,016 | $251,053 |
| 2009 | $2,016 +1.3% | $251,053 |
| 2008 | $1,991 | $251,053 |
| 2007 | $1,991 +9.7% | $251,053 |
| 2005 | $1,815 +4.5% | $251,053 +4.5% |
| 2004 | $1,737 | $240,243 |
| 2003 | $1,737 +7.3% | $240,243 +15.5% |
| 2002 | $1,619 +0.5% | $208,064 +0.5% |
| 2001 | $1,611 | $207,107 |
Find assessor info on the county website
Neighborhood: 27358
Nearby schools
GreatSchools rating
- 7/10Bethany ElementaryGrades: PK-5Distance: 4.2 mi
- 7/10Rockingham County MiddleGrades: 6-8Distance: 10.6 mi
- 5/10Rockingham County HighGrades: 9-12Distance: 10.5 mi
Schools provided by the listing agent
- Elementary: Bethany
- Middle: Rockingham County
- High: Rockingham County
Source: Triad MLS. This data may not be complete. We recommend contacting the local school district to confirm school assignments for this home.
Get a cash offer in 3 minutes
Find out how much your home could sell for in as little as 3 minutes with a no-obligation cash offer.
Estimated market value
$600,900
Get a cash offer in 3 minutes
Find out how much your home could sell for in as little as 3 minutes with a no-obligation cash offer.
Estimated market value
$600,900
- North Carolina
- Rockingham County
- Summerfield
- 27358
- 130 Deer Path
Nearby cities
Nearby zip codes
Other Summerfield Topics
