Skip main navigation
Sold for $380,000
  • $380,000

    130 Deerfield Ct #130, Glen Mills, PA 19342

    2beds
    1,464sqft
    Townhouse
    Built in 1990
    871 Square Feet Lot
    $379,900 Zestimate®
    $260/sqft
    $2,779 Estimated rent

    Home value

    $379,900

    $350,000 - $414,000

    $2,779/mo

    Zestimate® history
    Loading
    Loading...

    Owner options

    List your home for rent

    $2,779/mo

    Rent Zestimate®

    Find your next renter with Zillow Rental Manager. Plus, with online applications, you can quickly screen prospective tenants – for free.

    Learn more

    $2,779/mo

    Rent Zestimate®

    Refinance and save

    $2,612/mo

    Est. payment

    Refinancing to a lower rate could help reduce your monthly payments and save thousands over the life of the loan.

    See today's rates

    $2,612/mo

    Est. payment

    Explore your selling options

    Work with a Zillow partner agent

    Leverage their expertise and Zillow's premium Showcase listings to get your home seen by more buyers.

    Get started

    List with your own agent

    Get your home in front of millions of buyers by listing it on Zillow.

    Learn how to do it

    Sell it yourself

    Take full control of how buyers see your home on Zillow by listing For Sale by Owner (FSBO).

    List your home

    What's special

    Cozy fireplaceCovered balconyTranquil wooded setting beyondConveniently located powder roomBeautifully maintained groundsAmple closet spaceUpdated en-suite bath
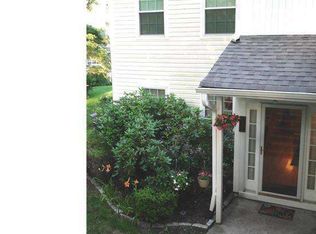
    Welcome to this beautifully updated end-unit in the sought-after Darlington Woods community, offering 1,464 square feet of comfortable living space in one of the neighborhood's most private and peaceful settings. As you approach the home, you'll appreciate the convenience of parking just steps from your private entrance. Step inside and you'll immediately notice the bright, welcoming atmosphere. A spacious foyer with generous closet space opens into the expansive living room, where a cozy fireplace creates the perfect gathering space for relaxing evenings at home. The living room flows seamlessly into the dining area, which overlooks the covered balcony and tranquil wooded setting beyond. With no direct views of neighboring homes, the balcony offers a peaceful retreat to enjoy your morning coffee or unwind at the end of the day. The updated kitchen features abundant cabinet space and easy access to both the dining and living areas, making entertaining effortless. A conveniently located powder room completes the main level. Upstairs, you'll find two generously sized bedrooms, including a spacious primary suite featuring a vaulted ceiling, updated en-suite bath, and ample closet space. The second bedroom is equally inviting and is served by another updated full bathroom. Laundry is conveniently located on the second floor, adding ease to everyday living. Residents of Darlington Woods enjoy exceptional community amenities, including an updated swimming pool, tennis and pickleball courts, fitness center, clubhouse, and beautifully maintained grounds that provide a quiet and scenic setting. Enjoy low-maintenance living that covers lawn care, snow removal, trash and recycling services, as well as exterior building and roof maintenance. Ideally located near major highways, public transportation, shopping, dining, and everyday conveniences, this move-in-ready home offers the perfect combination of privacy, comfort, and convenience.

    Zillow last checked:

    Listing updated:

    Listed by:

    Stacey Morrison 484-354-8458,

    Keller Williams Real Estate -Exton

    Bought with:

    Niki Papageorgiou, RS-0025152

    Keller Williams Real Estate - West Chester

    Source: Bright MLS,MLS#: PADE2117022MLS Logo

    Facts & features

    Interior

    Bedrooms & bathrooms
    • Bedrooms: 2
    • Bathrooms: 3
    • Full bathrooms: 2
    • 1/2 bathrooms: 1
    • Main level bathrooms: 1
    Rooms
    • Room types: Living Room, Dining Room, Primary Bedroom, Kitchen, Bedroom 1, Attic
    Primary bedroom
    • Level: Upper
    • Area: 182 Square Feet
    • Dimensions: 13 X 14
    Primary bedroom
    • Features: Walk-In Closet(s)
    • Level: Unspecified
    Bedroom 1
    • Level: Upper
    • Area: 143 Square Feet
    • Dimensions: 11 X 13
    Other
    • Features: Attic - Access Panel
    • Level: Unspecified
    Dining room
    • Level: Unspecified
    Kitchen
    • Features: Kitchen - Electric Cooking
    • Level: Upper
    • Area: 110 Square Feet
    • Dimensions: 10 X 11
    Living room
    • Level: Main
    • Area: 252 Square Feet
    • Dimensions: 12 X 21
    Heating
    • Forced Air, Natural Gas
    Cooling
    • Central Air, Natural Gas
    Appliances
    • Included: Gas Water Heater
    • Laundry: Upper Level
    Features
    • Eat-in Kitchen
    • Has basement: No
    • Number of fireplaces: 1
    Interior area
    • Total structure area: 1,464
    • Total interior livable area: 1,464 sqft
    • Finished area above ground: 1,464
    • Finished area below ground: 0

    Property

    Parking
    • Parking features: None
    Accessibility
    • Accessibility features: None
    Features
    • Levels: Two
    • Stories: 2
    • Patio & porch: Deck
    • Pool features: Community
    Lot
    • Size: 871 Square Feet
    • Features: Corner Lot
    Details
    • Additional structures: Above Grade, Below Grade
    • Parcel number: 06000002234
    • Zoning: RESID
    • Special conditions: Standard

    Construction

    Type & style
    • Home type: Townhouse
    • Architectural style: Other
    • Property subtype: Townhouse
    Materials
    • Vinyl Siding, Aluminum Siding
    • Foundation: Slab
    Condition
    • New construction: No
    • Year built: 1990

    Utilities & green energy

    • Sewer: Public Sewer
    • Water: Public

    Community & HOA

    Community
    • Condo and coop fee: $362 monthly
    • Subdivision: Darlington Woods
    HOA
    • Has HOA: No
    • Amenities included: Pool, Tennis Court(s), Clubhouse
    • Services included: Pool(s), Common Area Maintenance, Maintenance Structure, Maintenance Grounds, Snow Removal, Trash, Health Club, All Ground Fee, Management
    Location
    • Region: Glen Mills
    • Municipality: CHESTER HEIGHTS BORO

    Financial & listing details

    • Price per square foot: $260/sqft
    • Tax assessed value: $215,460
    • Annual tax amount: $5,139
    • Date on market: 6/12/2026
    • Listing agreement: Exclusive Right To Sell
    • Ownership: Fee Simple

    Price history

    DateEventPrice
    8/21/2026Sold$380,000+1.3%$260/sqft
    Source: Bright MLS #PADE2117022 Report a problem
    8/3/2026Pending sale$375,000$256/sqft
    Source: Bright MLS #PADE2117022 Report a problem
    6/22/2026Contingent$375,000$256/sqft
    Source: Bright MLS #PADE2117022 Report a problem
    6/12/2026Listed for sale$375,000$256/sqft
    Source: Bright MLS #PADE2117022 Report a problem

    Public tax history

    Tax history is unavailable.

    Neighborhood: 19342

    Nearby schools

    GreatSchools rating
    Schools provided by the listing agent
    • Elementary: Concord
    • Middle: Garnet Valley
    • High: Garnet Valley High
    • District: Garnet Valley

    Source: Bright MLS. This data may not be complete. We recommend contacting the local school district to confirm school assignments for this home.

    Get a cash offer in 3 minutes
    Find out how much your home could sell for in as little as 3 minutes with a no-obligation cash offer.
    Estimated market value
    $379,900
    Get a cash offer in 3 minutes
    Find out how much your home could sell for in as little as 3 minutes with a no-obligation cash offer.
    Estimated market value
    $379,900