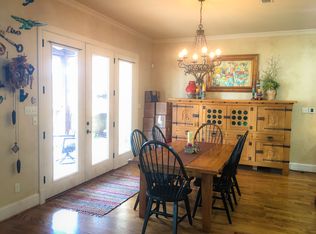
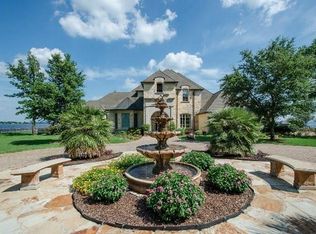
Welcome home to a beautifully revived waterfront estate in gated Pinnacle Club—situated toward the point of a peninsula on one of the community’s most desirable streets. Thoughtfully updated with new exterior paint, windows, flooring, lighting, ceiling fans and remodeled baths with quartz countertops, the open floor plan flows from a Thermidor-equipped kitchen with quartzite surfaces into generous living and entertaining spaces, then out to an infinity pool with dramatic fire features, a cozy outdoor fireplace, and a covered outdoor kitchen appointed with a wood burning fireplace, grill, oversized burner, Big Green Egg, abundant lighting, ceiling fans and LAKE VIEWS TO DIE FOR. Upstairs, a central game room is surrounded by five bedrooms, two of which open directly to a huge terrace overlooking the water, providing endless WATER views and light. With a large boat dock and upper deck, near-peninsula privacy, and access to Pinnacle Club’s 18-hole championship golf course, full-service country club dining, pool, tennis and new pickleball courts, this rare lakefront home delivers resort-caliber amenities and everyday waterfront living.
Sold
Price Unknown
130 Diamond Point Dr, Mabank, TX 75156
6beds
5,096sqft
Single Family Residence
Built in 2004
0.68 Acres Lot
$3,358,800 Zestimate®
$--/sqft
$6,734 Estimated rent
Home value
$3,358,800
$2.82M - $3.96M
$6,734/mo
Zestimate® history
Owner options
List your home for rent
$6,734/mo
Rent Zestimate®
Find your next renter with Zillow Rental Manager. Plus, with online applications, you can quickly screen prospective tenants – for free.
$6,734/mo
Rent Zestimate®
Refinance and save
$3,080/mo
Est. payment
Refinancing to a lower rate could help reduce your monthly payments and save thousands over the life of the loan.
$3,080/mo
Est. payment
Explore your selling options
Work with a Zillow partner agent
Leverage their expertise and Zillow's premium Showcase listings to get your home seen by more buyers.
Get startedList with your own agent
Get your home in front of millions of buyers by listing it on Zillow.
Learn how to do itSell it yourself
Take full control of how buyers see your home on Zillow by listing For Sale by Owner (FSBO).
List your homeWhat's special
Waterfront estateLarge boat dockOpen floor planNew exterior paintFive bedroomsCozy outdoor fireplaceCentral game room
Zillow last checked:
Listing updated:
Listed by:
Donna Smith 0816690 972-980-9686,
Duggan Realty Advisors L.L.C. 972-980-9686
Bought with:
L.J. Erickson
Duggan Realty Advisors L.L.C.
Source: NTREIS,MLS#: 21096605
Facts & features
Interior
Bedrooms & bathrooms
- Bedrooms: 6
- Bathrooms: 6
- Full bathrooms: 5
- 1/2 bathrooms: 1
Primary bedroom
- Features: Built-in Features, Ceiling Fan(s), Double Vanity, En Suite Bathroom, Hollywood Bath, Sitting Area in Primary, Separate Shower, Walk-In Closet(s)
- Level: First
- Dimensions: 17 x 16
Primary bedroom
- Features: Ceiling Fan(s), Dual Sinks, En Suite Bathroom, Linen Closet, Sitting Area in Primary, Separate Shower, Walk-In Closet(s)
- Level: Second
- Dimensions: 15 x 13
Bedroom
- Features: Built-in Features, Ceiling Fan(s), En Suite Bathroom, Walk-In Closet(s)
- Level: Second
- Dimensions: 12 x 10
Bedroom
- Features: Ceiling Fan(s), En Suite Bathroom, Walk-In Closet(s)
- Level: Second
- Dimensions: 14 x 13
Bedroom
- Features: Ceiling Fan(s), En Suite Bathroom, Walk-In Closet(s)
- Level: Second
- Dimensions: 15 x 13
Bedroom
- Features: Ceiling Fan(s)
- Level: Second
- Dimensions: 19 x 9
Breakfast room nook
- Level: First
- Dimensions: 14 x 11
Dining room
- Level: First
- Dimensions: 17 x 14
Game room
- Features: Breakfast Bar, Built-in Features, Ceiling Fan(s)
- Level: Second
- Dimensions: 22 x 18
Great room
- Features: Built-in Features, Ceiling Fan(s), Fireplace
- Level: First
- Dimensions: 19 x 18
Kitchen
- Features: Built-in Features, Eat-in Kitchen, Kitchen Island, Solid Surface Counters, Walk-In Pantry
- Level: First
- Dimensions: 18 x 17
Living room
- Features: Ceiling Fan(s)
- Level: First
- Dimensions: 14 x 12
Heating
- Electric, Fireplace(s), Propane, Zoned
Cooling
- Ceiling Fan(s), Electric, Multi Units, Zoned
Appliances
- Included: Built-In Gas Range, Built-In Refrigerator, Double Oven, Dryer, Dishwasher, Electric Oven, Electric Water Heater, Gas Cooktop, Disposal, Ice Maker, Microwave, Refrigerator, Vented Exhaust Fan, Warming Drawer, Washer, Wine Cooler
- Laundry: Washer Hookup, Dryer Hookup, Laundry in Utility Room
Features
- Wet Bar, Built-in Features, Chandelier, Decorative/Designer Lighting Fixtures, Double Vanity, Eat-in Kitchen, Kitchen Island, Multiple Master Suites, Open Floorplan, Pantry, Vaulted Ceiling(s), Wired for Data, Natural Woodwork, Walk-In Closet(s), Wired for Sound
- Flooring: Carpet, Painted/Stained, Tile, Wood
- Windows: Bay Window(s), Shutters
- Has basement: No
- Number of fireplaces: 2
- Fireplace features: Living Room, Masonry, Outside, Raised Hearth, Stone, Wood Burning
Interior area
- Total interior livable area: 5,096 sqft
Property
Parking
- Total spaces: 4
- Parking features: Concrete, Door-Multi, Direct Access, Driveway, Enclosed, Garage, Golf Cart Garage, Garage Door Opener, Kitchen Level, Lighted, Oversized
- Attached garage spaces: 2
- Carport spaces: 2
- Covered spaces: 4
- Has uncovered spaces: Yes
Features
- Levels: Two
- Stories: 2
- Patio & porch: Balcony, Covered, Deck
- Exterior features: Built-in Barbecue, Balcony, Barbecue, Boat Slip, Covered Courtyard, Deck, Dock, Gas Grill, Lighting, Outdoor Grill, Outdoor Kitchen, Outdoor Living Area, Private Yard, Rain Gutters, Fire Pit
- Has private pool: Yes
- Pool features: Heated, Infinity, In Ground, Outdoor Pool, Pool, Private, Pool Sweep, Community
- Fencing: Back Yard,Wrought Iron
- Has view: Yes
- View description: Water
- Has water view: Yes
- Water view: Water
- Waterfront features: Boat Dock/Slip, Boat Ramp/Lift Access, Lake Front, Waterfront
- Body of water: Cedar Creek
Lot
- Size: 0.68 Acres
- Features: Acreage, Back Yard, Cul-De-Sac, Hardwood Trees, Lawn, Landscaped, Many Trees, Sprinkler System, Waterfront, Retaining Wall
- Residential vegetation: Wooded
Details
- Additional structures: Boat House
- Parcel number: 38490000010060
- Other equipment: Irrigation Equipment
Construction
Type & style
- Home type: SingleFamily
- Architectural style: Other,Detached
- Property subtype: Single Family Residence
Materials
- Brick, Rock, Stone
- Foundation: Slab
- Roof: Asphalt,Shingle
Condition
- Year built: 2004
Utilities & green energy
- Sewer: Private Sewer
- Water: Private
- Utilities for property: Sewer Available, Underground Utilities, Water Available
Community & neighborhood
Security
- Security features: Gated Community, Gated with Guard
Community
- Community features: Fitness Center, Fenced Yard, Golf, Lake, Other, Playground, Park, Pickleball, Pool, Restaurant, Tennis Court(s), Trails/Paths, Gated
Location
- Region: Mabank
- Subdivision: Pinnacle Club
HOA & financial
HOA
- Has HOA: Yes
- HOA fee: $3,080 annually
- Services included: All Facilities
- Association name: Proper
- Association phone: 214-378-1112
Other
Other facts
- Listing terms: Cash
- Road surface type: Asphalt
Price history
| Date | Event | Price |
|---|---|---|
| 1/26/2026 | Sold | -- |
Source: NTREIS #21096605 Report a problem | ||
| 1/17/2026 | Pending sale | $3,695,000$725/sqft |
Source: NTREIS #21096605 Report a problem | ||
| 1/5/2026 | Contingent | $3,695,000$725/sqft |
Source: NTREIS #21096605 Report a problem | ||
| 10/26/2025 | Listed for sale | $3,695,000+9.5%$725/sqft |
Source: NTREIS #21096605 Report a problem | ||
| 7/1/2025 | Listing removed | $3,375,000$662/sqft |
Source: NTREIS #20875564 Report a problem | ||
| 4/4/2025 | Listed for sale | $3,375,000$662/sqft |
Source: NTREIS #20875564 Report a problem | ||
| 8/20/2024 | Listing removed | -- |
Source: NTREIS #20542659 Report a problem | ||
| 5/20/2024 | Price change | $3,375,000-2.9%$662/sqft |
Source: NTREIS #20542659 Report a problem | ||
| 4/18/2024 | Price change | $3,475,000-2.8%$682/sqft |
Source: NTREIS #20542659 Report a problem | ||
| 2/23/2024 | Listed for sale | $3,575,000-2.1%$702/sqft |
Source: NTREIS #20542659 Report a problem | ||
| 12/1/2023 | Listing removed | -- |
Source: NTREIS #20441872 Report a problem | ||
| 10/7/2023 | Listed for sale | $3,650,000$716/sqft |
Source: NTREIS #20441872 Report a problem | ||
| 11/3/2009 | Sold | -- |
Source: Public Record Report a problem | ||
Public tax history
| Year | Property taxes | Tax assessment |
|---|---|---|
| 2025 | $20,013 +2.2% | $1,413,502 |
| 2024 | $19,573 -2.3% | $1,413,502 |
| 2023 | $20,028 -19.3% | $1,413,502 -8.9% |
| 2022 | $24,802 +21.3% | $1,550,800 |
| 2021 | $20,448 +13.8% | -- |
| 2020 | $17,975 -0.3% | -- |
| 2019 | $18,031 +11.4% | $976,460 +11.4% |
| 2018 | $16,181 +1.2% | $876,320 +1.2% |
| 2017 | $15,992 +0.2% | $866,050 |
| 2016 | $15,967 +2.9% | $866,050 |
| 2015 | $15,516 | $866,050 |
| 2014 | $15,516 | $866,050 |
| 2013 | -- | $866,050 |
| 2012 | -- | $866,050 |
| 2011 | -- | $866,050 +7.5% |
| 2010 | -- | $805,630 -17.2% |
| 2009 | -- | $973,560 +2.2% |
| 2008 | -- | $952,750 +19% |
| 2007 | -- | $800,480 +24.7% |
| 2006 | -- | $642,050 |
| 2005 | -- | $642,050 +148.4% |
| 2004 | -- | $258,490 |
Find assessor info on the county website
Neighborhood: 75156
Nearby schools
GreatSchools rating
- 8/10Malakoff Elementary SchoolGrades: PK-4Distance: 4.1 mi
- 5/10Malakoff Middle SchoolGrades: 7-8Distance: 3.1 mi
- 6/10Malakoff High SchoolGrades: 9-12Distance: 3.4 mi
Schools provided by the listing agent
- Elementary: Malakoff
- Middle: Malakoff
- High: Malakoff
- District: Malakoff ISD
Source: NTREIS. This data may not be complete. We recommend contacting the local school district to confirm school assignments for this home.
Get a cash offer in 3 minutes
Find out how much your home could sell for in as little as 3 minutes with a no-obligation cash offer.
Estimated market value
$3,358,800
Get a cash offer in 3 minutes
Find out how much your home could sell for in as little as 3 minutes with a no-obligation cash offer.
Estimated market value
$3,358,800
- Texas
- Henderson County
- Mabank
- 75156
- 130 Diamond Point Dr
Nearby cities
Nearby zip codes
Other Mabank Topics
