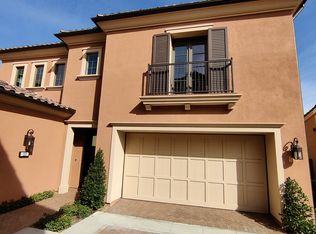
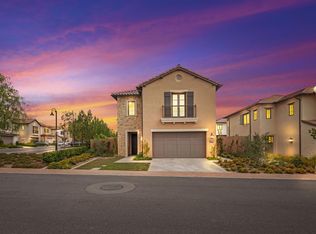
Welcome to 130 Donati, a beautifully upgraded detached Verdi residence located within the gated Reserve at Orchard Hills. This thoughtfully designed home offers approximately 2,180 square feet of living space, three bedrooms, two-and -one-half bathrooms, a desirable main-level primary suit, and a dedicated home office. The bright and open interior features new luxury vinyl plank flooring, recessed lighting, and a spacious great room with panoramic sliding glass doors that create a seamless connection to the private, low-maintenance pave patio. The gourmet kitchen is beautifully appointed with quartz countertops, a large center island, designer backsplash, abundant cabinetry, and premium stainless steel appliances. The main-level primary suite offers privacy and convenience, along with a spa- inspired bathroom featuring a soaking tub, dual vanities, an upgraded walk-in shower, and a customer-organized walk-in closet. Upstairs are two generously sized secondary bedrooms and a full bathroom. Additional features include an individual laundry room, central air conditioning, a tankless water heater, and an attached two-car garage with direct access and built-in storage cabinets. Residents enjoy resort-style Orchard Hills amenities, including community pools and spas, playgrounds, barbecue areas, and picnic areas. Conveniently located near parks, shopping, dining, and Irvine Unified schools. Refrigerator, washer, and dryer are included for the tenant's convenience. Much More...
Condo for rent
$6,000/moFees may apply
130 Donati, Irvine, CA 92602
3beds
2,180sqft
Price may not include required fees and charges. Learn more|
Condo
Available now
Cats, small dogs OK
Air conditioner, central air
In unit laundry
2 Attached garage spaces parking
Central
What's special
Gourmet kitchenLarge center islandDedicated home officeSpa-inspired bathroomUpgraded walk-in showerQuartz countertopsPremium stainless steel appliances
- 19 hours |
- -- |
- -- |
Zillow last checked:
Listing updated:
Travel times

Let’s turn your rent into credit progress
Build credit history with every on-time payment and get credit for the payment you’re already making.
Facts & features
Interior
Bedrooms & bathrooms
- Bedrooms: 3
- Bathrooms: 3
- Full bathrooms: 2
- 1/2 bathrooms: 1
Rooms
- Room types: Great Room, Kitchen, Laundry, Office, Primary Bedroom
Heating
- Central
Cooling
- Air Conditioner, Central Air
Appliances
- Included: Dryer, Washer
- Laundry: In Unit, Inside, Laundry Room
Features
- Main Level Primary, Primary Suite, Walk In Closet, Walk-In Closet(s)
Interior area
- Total interior livable area: 2,180 sqft
Property
Parking
- Total spaces: 2
- Parking features: Attached, Garage
- Has attached garage: Yes
- Details: Contact manager
Features
- Stories: 2
- Exterior features: Primary Suite, Walk In Closet, Walk-In Closet(s)
- Pool features: Association, Community, Pool
- Has view: Yes
- View description: Contact manager
Lot
- Features: Level
Details
- Additional structures: Garage(s)
- Parcel number: 93819317
Construction
Type & style
- Home type: Condo
- Property subtype: Condo
Condition
- Year built: 2018
Building
Management
- Pets allowed: Yes
Community & HOA
Community
- Features: Park, Pool, Sidewalks, Street Lights
HOA
- Amenities included: Laundry, Park, Pool
Location
- Region: Irvine
Financial & listing details
- Lease term: 12 Months


Price history
| Date | Event | Price |
|---|---|---|
| 9/6/2026 | Listed for rent | $6,000$3/sqft |
Source: CRMLS #PW26194988 Report a problem | ||
| 8/31/2026 | Sold | $1,875,000-0.7%$860/sqft |
Source:  CRMLS #OC26133156 Report a problem CRMLS #OC26133156 Report a problem | ||
| 8/9/2026 | Pending sale | $1,888,000$866/sqft |
Source: CRMLS #OC26133156 Report a problem | ||
| 7/24/2026 | Contingent | $1,888,000$866/sqft |
Source: CRMLS #OC26133156 Report a problem | ||
| 7/1/2026 | Price change | $1,888,000-3.2%$866/sqft |
Source: CRMLS #OC26133156 Report a problem | ||
| 6/18/2026 | Listed for sale | $1,950,000$894/sqft |
Source: CRMLS #OC26133156 Report a problem | ||
Neighborhood: Orchard Hills
Nearby schools
GreatSchools rating
- 9/10Canyon View Elementary SchoolGrades: K-6Distance: 1 mi
- 9/10Sierra Vista Middle SchoolGrades: 7-8Distance: 2.1 mi
- 10/10Northwood High SchoolGrades: 9-12Distance: 0.7 mi