Welcome to this beautifully updated sidesplit home, nestled in the sought-after neighbourhood of Galt. Featuring 3 generously sized bedrooms and 2 fully renovated bathrooms, this property is perfect for families or those seeking extra space. The heart of the home is a modern, open-concept layout that seamlessly connects the kitchen, dining, and family room. The kitchen has quartz countertops, sleek newer appliances, and ample workspace along with a good sized Island. Patio doors off the dining area lead to an impressive large-tiered deck, perfect for entertaining, and a fully fenced backyard that offers privacy and room for outdoor activities. The lower level provides even more versatile living space, ideal for a recreation room, home office, or a 4th bedroom. This move-in-ready home combines contemporary finishes with a functional design, making it an excellent choice for your next chapter. Don’t miss out on this Galt gem!
Sold for $725,000
C$725,000
130 Dorset Rd, Cambridge, ON N1R 2X4
3beds
1,279sqft
Single Family Residence, Residential
Built in 1968
5,443 Square Feet Lot
$-- Zestimate®
C$567/sqft
C$2,512 Estimated rent
Home value
Not available
Estimated sales range
Not available
Not available
Owner options
List your home for rent
C$2,512/mo
Rent Zestimate®
Find your next renter with Zillow Rental Manager. Plus, with online applications, you can quickly screen prospective tenants – for free.
C$2,512/mo
Rent Zestimate®
Refinance and save
C$3,065/mo
Est. payment
Refinancing to a lower rate could help reduce your monthly payments and save thousands over the life of the loan.
C$3,065/mo
Est. payment
Explore your selling options
Work with a Zillow partner agent
Leverage their expertise and Zillow's premium Showcase listings to get your home seen by more buyers.
Get startedList with your own agent
Get your home in front of millions of buyers by listing it on Zillow.
Learn how to do itSell it yourself
Take full control of how buyers see your home on Zillow by listing For Sale by Owner (FSBO).
List your homeWhat's special
Zillow last checked:
Listing updated:
Listed by:
Christine Caparello, Salesperson,
Engel & Volkers Waterloo Region
Source: ITSO,MLS®#: 40683477Originating MLS®#: Cornerstone Association of REALTORS®
Facts & features
Interior
Bedrooms & bathrooms
- Bedrooms: 3
- Bathrooms: 2
- Full bathrooms: 1
- 1/2 bathrooms: 1
- Main level bathrooms: 1
Other
- Level: Third
Bedroom
- Level: Third
Bedroom
- Level: Third
Bathroom
- Features: 2-Piece
- Level: Main
- Area: 88.19
- Dimensions: 11ft. 1in. x 8ft. 1in.
Bathroom
- Features: 5+ Piece
- Level: Third
- Area: 99.82
- Dimensions: 11ft. 3in. x 9ft. 5in.
Dining room
- Level: Second
- Area: 108.72
- Dimensions: 12ft. 0in. x 9ft. 6in.
Eat in kitchen
- Level: Second
- Area: 90.97
- Dimensions: 10ft. 3in. x 9ft. 7in.
Foyer
- Level: Main
- Area: 85.58
- Dimensions: 12ft. 7in. x 7ft. 9in.
Living room
- Level: Second
- Area: 166.56
- Dimensions: 15ft. 6in. x 11ft. 6in.
Recreation room
- Level: Basement
- Area: 209.38
- Dimensions: 19ft. 0in. x 11ft. 2in.
Utility room
- Level: Basement
Heating
- Forced Air
Cooling
- Central Air
Appliances
- Included: Bar Fridge, Water Heater, Water Softener, Built-in Microwave, Dishwasher, Dryer, Refrigerator, Stove, Washer
- Laundry: In Basement
Features
- Auto Garage Door Remote(s)
- Basement: Full,Partially Finished
- Has fireplace: No
Interior area
- Total structure area: 1,279
- Total interior livable area: 1,279 sqft
- Finished area above ground: 1,279
Property
Parking
- Total spaces: 2
- Parking features: Attached Garage, Garage Door Opener, Private Drive Single Wide
- Attached garage spaces: 1
- Uncovered spaces: 1
Features
- Patio & porch: Deck
- Fencing: Full
- Frontage type: South
- Frontage length: 49.45
Lot
- Size: 5,443 Square Feet
- Dimensions: 110.08 x 49.45
- Features: Urban, Rectangular, City Lot, Near Golf Course, Open Spaces, Park, Playground Nearby, Public Transit, Quiet Area, School Bus Route, Schools, Shopping Nearby
Details
- Additional structures: Shed(s)
- Parcel number: 226720026
- Zoning: RES
Construction
Type & style
- Home type: SingleFamily
- Architectural style: Sidesplit
- Property subtype: Single Family Residence, Residential
Materials
- Aluminum Siding, Brick
- Foundation: Poured Concrete
- Roof: Asphalt Shing
Condition
- 51-99 Years
- New construction: No
- Year built: 1968
Utilities & green energy
- Sewer: Sewer (Municipal)
- Water: Municipal
Community & HOA
Community
- Security: Carbon Monoxide Detector, Smoke Detector
Location
- Region: Cambridge
Financial & listing details
- Price per square foot: C$567/sqft
- Annual tax amount: C$3,759
- Date on market: 12/12/2024
- Inclusions: Built-in Microwave, Carbon Monoxide Detector, Dishwasher, Dryer, Garage Door Opener, Refrigerator, Smoke Detector, Stove, Washer, Tv Wall Mounts In House, Bar Fridge In Basement, Outdoor Sectional Sofa And Cushions, Fire Pit, Office Closet System
- Exclusions: Mount And Tv Outside, Deep Freezer In Basement, All Curtains, Arlo Security Camera And Doorbell, Dresser In Primary
Price history
| Date | Event | Price |
|---|---|---|
| 1/30/2025 | Sold | C$725,000C$567/sqft |
Source: ITSO #40683477 Report a problem | ||
Public tax history
Tax history is unavailable.
Neighborhood: Kinderbridge
Nearby homes
- C$724,9003 bd2 ba1.1k sqft135 Dorset Rd, Cambridge, ON N1R2X3Sold
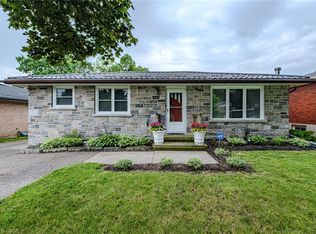
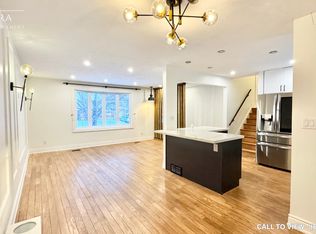
- C$715,0004 bd2 ba1.4k sqft139 Dorset Rd, Cambridge, ON N1R2X3Sold

- C$--3 bd1 ba1.5k sqft12 Foster Cres #1, Cambridge, ON N1R4R1Off Market
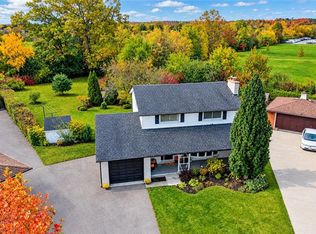
- C$849,9005 bd3 ba1.6k sqft105 Dorset Rd, Cambridge, ON N1R2X1For Sale
- C$--2 bd1 ba885 sqft308-118 Christopher Dr #124, Cambridge, ON N1R4S3Off Market
- C$--1 bd1 ba678 sqft124 Christopher Dr #1-BEDROOM, Cambridge, ON N1R4S3Off Market
- C$--2 bd1 ba901 sqft124 Christopher Dr #2-BEDROOM, Cambridge, ON N1R4S3Off Market
- C$--3 bd1 ba1.1k sqft124 Christopher Dr #3-BEDROOM, Cambridge, ON N1R4S3Off Market
Nearby schools
GreatSchools rating
No schools nearby
We couldn't find any schools near this home.
