Single level, low maintenance living at it's best! Located in the heart of Pine River, this well maintained and agent owned, 3 bedroom-2 bathroom slab on grade home has been pre-inspected by a licensed inspector and is move in ready! Offering an open, efficient floorplan and features such as premium grade LVP flooring throughout, James Hardie cement board siding, stainless steel appliance package, high capacity laundry set with matching storage pedestals and ceramic tile in the kitchen and master bathroom, this home is sure to please. Attached 2-stall heated and finished garage with floor drain provides ample room for vehicles, storage, or hobby space; 8'x10' garden shed for all your outdoor tools. Covered front porch and stamped concrete back patio with pergola offer options for outdoor relaxation along with a fully fenced backyard for the kids or pets. Conveniently located within walking distance to the Paul Bunyan Trail, Essentia Clinic, Post Office, downtown shops, and the beautifully redesigned riverfront! Comfort, efficiency, and convenient location all come together to make this a great place to call your next home; Schedule your showing today!
Closed
$288,000
130 Durkee St N, Pine River, MN 56474
3beds
1,445sqft
Single Family Residence
Built in 2021
9,583 Square Feet Lot
$293,000 Zestimate®
$199/sqft
$2,141 Estimated rent
Home value
$293,000
Estimated sales range
Not available
$2,141/mo
Zestimate® history
Owner options
List your home for rent
$2,141/mo
Rent Zestimate®
Find your next renter with Zillow Rental Manager. Plus, with online applications, you can quickly screen prospective tenants – for free.
$2,141/mo
Rent Zestimate®
Refinance and save
$1,692/mo
Est. payment
Refinancing to a lower rate could help reduce your monthly payments and save thousands over the life of the loan.
$1,692/mo
Est. payment
Explore your selling options
Work with a Zillow partner agent
Leverage their expertise and Zillow's premium Showcase listings to get your home seen by more buyers.
Get startedList with your own agent
Get your home in front of millions of buyers by listing it on Zillow.
Learn how to do itSell it yourself
Take full control of how buyers see your home on Zillow by listing For Sale by Owner (FSBO).
List your homeWhat's special
Zillow last checked:
Listing updated:
Listed by:
Christopher Cullen 218-838-8218,
Coldwell Banker Realty,
Steven Hamp 218-820-1402
Bought with:
Daniel Jewell
Coldwell Banker Realty
Source: NorthstarMLS as distributed by MLS GRID,MLS#: 6776766
Facts & features
Interior
Bedrooms & bathrooms
- Bedrooms: 3
- Bathrooms: 2
- Full bathrooms: 1
- 3/4 bathrooms: 1
Bedroom
- Level: Main
- Area: 162.5 Square Feet
- Dimensions: 13x12.5
Bedroom 2
- Level: Main
- Area: 110 Square Feet
- Dimensions: 11x10
Bedroom 3
- Level: Main
- Area: 110 Square Feet
- Dimensions: 11x10
Bathroom
- Level: Main
- Area: 50 Square Feet
- Dimensions: 10x5
Bathroom
- Level: Main
- Area: 50 Square Feet
- Dimensions: 10x5
Dining room
- Level: Main
- Area: 210 Square Feet
- Dimensions: 15x14
Kitchen
- Level: Main
- Area: 195 Square Feet
- Dimensions: 15x13
Living room
- Level: Main
- Area: 210 Square Feet
- Dimensions: 15x14
Heating
- Forced Air
Cooling
- Central Air
Appliances
- Included: Air-To-Air Exchanger, Dishwasher, Dryer, Gas Water Heater, Microwave, Range, Refrigerator, Stainless Steel Appliance(s), Washer, Water Softener Owned
- Laundry: In Hall, Main Level
Features
- Basement: None
- Has fireplace: No
Interior area
- Total structure area: 1,445
- Total interior livable area: 1,445 sqft
- Finished area above ground: 1,445
- Finished area below ground: 0
Property
Parking
- Total spaces: 2
- Parking features: Attached, Asphalt, Heated Garage, Insulated Garage
- Attached garage spaces: 2
- Details: Garage Dimensions (22x24)
Accessibility
- Accessibility features: Doors 36"+, No Stairs External, No Stairs Internal
Features
- Levels: One
- Stories: 1
- Patio & porch: Covered, Patio
- Pool features: None
- Fencing: Chain Link
Lot
- Size: 9,583 Square Feet
- Dimensions: 80 x 120
- Features: Tree Coverage - Light
Details
- Additional structures: Storage Shed
- Foundation area: 1445
- Parcel number: 943670220
- Zoning description: Residential-Single Family
Construction
Type & style
- Home type: SingleFamily
- Property subtype: Single Family Residence
Materials
- Roof: Age 8 Years or Less,Architectural Shingle
Condition
- New construction: No
- Year built: 2021
Utilities & green energy
- Electric: 200+ Amp Service, Power Company: Minnesota Power
- Gas: Electric, Natural Gas
- Sewer: City Sewer/Connected
- Water: City Water/Connected
Community & HOA
Community
- Subdivision: Barclay West
HOA
- Has HOA: No
Location
- Region: Pine River
Financial & listing details
- Price per square foot: $199/sqft
- Tax assessed value: $278,800
- Annual tax amount: $3,064
- Date on market: 8/22/2025
- Cumulative days on market: 39 days
Price history
| Date | Event | Price |
|---|---|---|
| 10/28/2025 | Sold | $288,000-2.3%$199/sqft |
Source:  NorthstarMLS as distributed by MLS GRID #6776766 Report a problem NorthstarMLS as distributed by MLS GRID #6776766 Report a problem | ||
| 10/3/2025 | Pending sale | $294,900$204/sqft |
Source: NorthstarMLS as distributed by MLS GRID #6776766 Report a problem | ||
| 9/10/2025 | Price change | $294,900-1.7%$204/sqft |
Source: NorthstarMLS as distributed by MLS GRID #6776766 Report a problem | ||
| 9/1/2025 | Price change | $299,900-3.2%$208/sqft |
Source: NorthstarMLS as distributed by MLS GRID #6776766 Report a problem | ||
| 8/25/2025 | Listed for sale | $309,900+3.6%$214/sqft |
Source: NorthstarMLS as distributed by MLS GRID #6776766 Report a problem | ||
| 4/16/2024 | Listing removed | -- |
Source: NorthstarMLS as distributed by MLS GRID #6482786 Report a problem | ||
| 1/30/2024 | Listed for sale | $299,000-0.3%$207/sqft |
Source: NorthstarMLS as distributed by MLS GRID #6482786 Report a problem | ||
| 8/27/2023 | Listing removed | -- |
Source: NorthstarMLS as distributed by MLS GRID #6398863 Report a problem | ||
| 7/8/2023 | Listed for sale | $299,900+15.4%$208/sqft |
Source: NorthstarMLS as distributed by MLS GRID #6398863 Report a problem | ||
| 7/6/2021 | Sold | $259,900$180/sqft |
Source: NorthstarMLS as distributed by MLS GRID #5675072 Report a problem | ||
| 4/20/2021 | Pending sale | $259,900$180/sqft |
Source: NorthstarMLS as distributed by MLS GRID #5675072 Report a problem | ||
| 4/13/2021 | Price change | $259,900+8.3%$180/sqft |
Source: NorthstarMLS as distributed by MLS GRID #5675072 Report a problem | ||
| 3/13/2021 | Listed for sale | $239,900$166/sqft |
Source: NorthstarMLS as distributed by MLS GRID #5675072 Report a problem | ||
Public tax history
| Year | Property taxes | Tax assessment |
|---|---|---|
| 2025 | $3,064 +0.7% | $278,800 |
| 2024 | $3,042 +6.3% | $278,800 |
| 2023 | $2,862 +22.8% | $278,800 +7.9% |
| 2022 | $2,330 +102.3% | $258,500 +36.5% |
| 2021 | $1,152 | $189,400 +135.3% |
| 2020 | $1,152 +167.9% | $80,500 +302.5% |
| 2019 | $430 +25% | $20,000 +33.3% |
| 2018 | $344 -61% | $15,000 |
| 2017 | $882 | $15,000 |
| 2016 | $882 | -- |
| 2015 | $882 +4.5% | -- |
| 2014 | $844 | -- |
Find assessor info on the county website
Neighborhood: 56474
Nearby homes
- $310,0003 bd2 ba1.4k sqft120 Durkee St N, Pine River, MN 56474Sold

- $290,0003 bd2 ba1.4k sqft131 Durkee St N, Pine River, MN 56474Sold
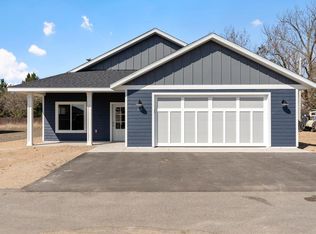
- $254,9002 bd1 ba1k sqft121 Durkee St N, Pine River, MN 56474Sold

- $--78.49 AcresTbd 48th St, Pine River, MN 56474Off Market
- $31,6002 bd1 ba752 sqft330 Evelyne Ave W, Pine River, MN 56474Off Market
- $289,4004 bd2 ba1.9k sqft351 Barclay Ave W, Pine River, MN 56474Off Market
- $275,0003 bd2 ba1.2k sqft325 Evelyne Ave W, Pine River, MN 56474Pending
- $101,0002 bd1 ba624 sqft210 Park Ave W, Pine River, MN 56474Off Market
Nearby schools
GreatSchools rating
- 4/10Pine River-Backus Elementary SchoolGrades: PK-6Distance: 0.7 mi
- 5/10Pine River-Backus High SchoolGrades: 7-12Distance: 0.7 mi


Get pre-qualified for a loan
At Zillow Home Loans, we can pre-qualify you in as little as 5 minutes with no impact to your credit score.An equal housing lender. NMLS #10287.
Sell for more on Zillow
Get a Zillow Showcase℠ listing at no additional cost and you could sell for .
$293,000
2% more
+$5,860
With Zillow Showcase(estimated)
$298,860
- Minnesota
- Cass County
- Pine River
- 56474
- 130 Durkee St N
Nearby cities
Nearby zip codes
Other Pine River Topics
