Skip main navigation
Closed
  • $220,000

    130 E 199th St, Euclid, OH 44119

    3beds
    2,405sqft
    Single Family Residence
    Built in 1961
    8,372.23 Square Feet Lot
    $275,200 Zestimate®
    $91/sqft
    $2,323 Estimated rent

    Home value

    $275,200

    $250,000 - $297,000

    $2,323/mo

    Zestimate® history
    Loading
    Loading...

    Owner options

    List your home for rent

    $2,323/mo

    Rent Zestimate®

    Find your next renter with Zillow Rental Manager. Plus, with online applications, you can quickly screen prospective tenants – for free.

    Learn more

    $2,323/mo

    Rent Zestimate®

    Refinance and save

    $1,641/mo

    Est. payment

    Refinancing to a lower rate could help reduce your monthly payments and save thousands over the life of the loan.

    See today's rates

    $1,641/mo

    Est. payment

    Explore your selling options

    Work with a Zillow partner agent

    Leverage their expertise and Zillow's premium Showcase listings to get your home seen by more buyers.

    Get started

    List with your own agent

    Get your home in front of millions of buyers by listing it on Zillow.

    Learn how to do it

    Sell it yourself

    Take full control of how buyers see your home on Zillow by listing For Sale by Owner (FSBO).

    List your home

    What's special

    Generous room sizesBeautiful hydrangeasFinished game roomExceptional curb appealSolid layoutCharming white picket fenceTwo-car garage
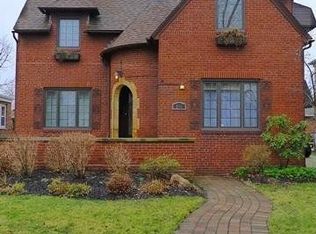
    Welcome to this spacious 3-bedroom, 2-bathroom colonial nestled in the highly desirable Utopia Beach Club community. From the moment you arrive, you’ll be drawn in by the home’s exceptional curb appeal—beautiful hydrangeas, manicured decorative shrubs, classic black shutters, and a charming white picket fence set the tone for this picturesque property. Expanded with a large addition, this home offers over 2,400 square feet of finished living space. The lower level boasts a finished game room—currently outfitted with ping pong, pinball, and billiards—making it the ultimate hangout for entertaining friends or enjoying family time. Inside, the home has been lovingly maintained and features original finishes including wallpaper and carpeting. This provides the perfect opportunity for the next owner to bring their own style and vision to life, whether through simple cosmetic updates or a full renovation. The solid layout and generous room sizes make it a rewarding project with excellent potential. The backyard is a standout feature—deep, private, and park-like, it’s ideal for relaxing, gardening, or entertaining outdoors. A two-car garage adds convenience and ample storage space. As part of the Utopia Beach Club community, homeowners enjoy access to premium lakefront amenities. Take a dip in the heated in-ground swimming pool overlooking breathtaking Lake Erie sunsets. Host unforgettable events at the stunning three-story clubhouse, which features a full kitchen, three bathrooms, and a spacious banquet hall—perfect for parties, reunions, or neighborhood gatherings. Don't miss your chance to live in one of the area's most unique and desirable communities. Schedule your private showing today and envision the lifestyle that awaits!

    Zillow last checked:

    Listing updated:

    Listing Provided by:

    Greg Cosgriff 216-214-8031 gregcosgriffsold@gmail.com,

    HomeSmart Real Estate Momentum LLC

    Bought with:

    Arthur A Wells, 2017000213

    Keller Williams Greater Metropolitan

    Source: MLS Now,MLS#: 5138866MLS LogoOriginating MLS: Lake Geauga Area Association of REALTORS

    Facts & features

    Interior

    Bedrooms & bathrooms
    • Bedrooms: 3
    • Bathrooms: 3
    • Full bathrooms: 2
    • 1/2 bathrooms: 1
    • Main level bathrooms: 1
    Heating
    • Forced Air
    Cooling
    • Central Air, Ceiling Fan(s)
    Appliances
    • Included: Dryer, Dishwasher, Microwave, Range, Refrigerator, Washer
    • Laundry: In Basement
    Features
    • Beamed Ceilings, Ceiling Fan(s), Cathedral Ceiling(s), Dry Bar, Entrance Foyer, Eat-in Kitchen
    • Basement: Full,Partially Finished,Walk-Up Access
    • Number of fireplaces: 2
    Interior area
    • Total structure area: 2,405
    • Total interior livable area: 2,405 sqft
    • Finished area above ground: 2,041
    • Finished area below ground: 364

    Property

    Parking
    • Total spaces: 2
    • Parking features: Driveway, Detached, Garage Faces Front, Garage, On Street
    • Garage spaces: 2
    Features
    • Levels: Three Or More
    • Pool features: Community
    • Fencing: Chain Link,Partial
    • Has view: Yes
    • View description: Lake, Neighborhood
    • Has water view: Yes
    • Water view: Lake
    Lot
    • Size: 8,372 sqft
    Details
    • Parcel number: 64106048
    • Special conditions: Standard

    Construction

    Type & style
    • Home type: SingleFamily
    • Architectural style: Colonial
    • Property subtype: Single Family Residence
    Materials
    • Aluminum Siding, Brick
    • Foundation: Block
    • Roof: Asphalt,Fiberglass
    Condition
    • Updated/Remodeled
    • Year built: 1961

    Utilities & green energy

    • Sewer: Public Sewer
    • Water: Public

    Community & neighborhood

    Community
    • Community features: Common Grounds/Area, Clubhouse, Fishing, Lake, Playground, Park, Pool, Street Lights, Suburban, Sidewalks
    Location
    • Region: Euclid
    • Subdivision: Utopia Beach 05

    Other

    Other facts
    • Listing terms: Cash,Conventional,1031 Exchange,VA Loan

    Price history

    DateEventPrice
    10/17/2025Sold$220,000-12%$91/sqft
    Source: MLS Now #5138866 Report a problem
    9/25/2025Pending sale$250,000$104/sqft
    Source: MLS Now #5138866 Report a problem
    9/20/2025Listed for sale$250,000$104/sqft
    Source: MLS Now #5138866 Report a problem
    9/10/2025Contingent$250,000$104/sqft
    Source: MLS Now #5138866 Report a problem
    8/21/2025Price change$250,000-3.8%$104/sqft
    Source: MLS Now #5138866 Report a problem
    7/11/2025Listed for sale$260,000$108/sqft
    Source: MLS Now #5138866 Report a problem

    Public tax history

    YearProperty taxesTax assessment
    2025$3,997 -4.5%$74,310
    2024$4,187 +14.4%$74,310 +36.7%
    2023$3,660 +1.5%$54,360
    2022$3,605 -11.1%$54,360
    2021$4,054 +0%$54,360 +8%
    2020$4,052 -10.5%$50,330
    2019$4,526 +18.3%$50,330
    2018$3,825 -2%$50,330 +14.1%
    2017$3,901 +7.1%$44,110
    2016$3,642 $44,110
    2015$3,642 -4.2%$44,110 -4.4%
    2014$3,799 +3.6%$46,140
    2013$3,667 +4.4%$46,140
    2012$3,512 -12.1%$46,140 -13.4%
    2011$3,995 +886.3%$53,280
    2010$405 -89.5%$53,280
    2009$3,845 -1.7%$53,280 -13.4%
    2008$3,911 +12.1%$61,530
    2007$3,490 +0%$61,530
    2006$3,488 -1.2%$61,530 +5.8%
    2005$3,532 +12.4%$58,140
    2004$3,141 +5.4%$58,140
    2003$2,981 +4.4%$58,140 +9%
    2002$2,855 -48.8%$53,340
    2001$5,574 -0.1%$53,340
    2000$5,579 $53,340

    Find assessor info on the county website

    Neighborhood: 44119

    Nearby schools

    GreatSchools rating
    Schools provided by the listing agent
    • District: Euclid CSD - 1813

    Source: MLS Now. This data may not be complete. We recommend contacting the local school district to confirm school assignments for this home.

    Get a cash offer in 3 minutes
    Find out how much your home could sell for in as little as 3 minutes with a no-obligation cash offer.
    Estimated market value
    $275,200
    Get a cash offer in 3 minutes
    Find out how much your home could sell for in as little as 3 minutes with a no-obligation cash offer.
    Estimated market value
    $275,200