Welcome to this charming cedar bi-level home ideally located on the corner of four city lots. This home offers an ideal setting for entertaining! Inside, you'll be greeted by a warm and inviting living room with a stunning cathedral ceiling. The living area seamlessly leads into a spacious open kitchen and dining room. Step into the backyard, where you'll find a refreshing pool and a relaxing hot tub and expansive wrap-around deck. In the finished lower level, you'll discover a bonus area that can be transformed into a home office or an additional bedroom. Interior pictures will be coming soon, and the property is being sold as is. Don't overlook its incredible potential! With a little TLC, this property can become your dream home.
Sold for $180,000
$180,000
130 E 21st Ave, Altoona, PA 16601
3beds
2,200sqft
Single Family Residence
Built in 1979
10,454 Square Feet Lot
$223,100 Zestimate®
$82/sqft
$1,520 Estimated rent
Home value
$223,100
$210,000 - $239,000
$1,520/mo
Zestimate® history
Owner options
List your home for rent
$1,520/mo
Rent Zestimate®
Find your next renter with Zillow Rental Manager. Plus, with online applications, you can quickly screen prospective tenants – for free.
$1,520/mo
Rent Zestimate®
Refinance and save
$1,197/mo
Est. payment
Refinancing to a lower rate could help reduce your monthly payments and save thousands over the life of the loan.
$1,197/mo
Est. payment
Explore your selling options
Work with a Zillow partner agent
Leverage their expertise and Zillow's premium Showcase listings to get your home seen by more buyers.
Get startedList with your own agent
Get your home in front of millions of buyers by listing it on Zillow.
Learn how to do itSell it yourself
Take full control of how buyers see your home on Zillow by listing For Sale by Owner (FSBO).
List your homeWhat's special
Zillow last checked:
Listing updated:
Listed by:
Camela Fisher 814-366-2008,
John Hill Real Estate
Bought with:
Non-member Zz Non-member A
Zz Non-member Office
Source: AHAR,MLS#: 72540
Facts & features
Interior
Bedrooms & bathrooms
- Bedrooms: 3
- Bathrooms: 2
- Full bathrooms: 2
Heating
- Natural Gas
Cooling
- Central Air
Appliances
- Included: Dishwasher, Range, Oven
Features
- Ceiling Fan(s), Eat-in Kitchen
- Flooring: Tile, Carpet, Laminate
- Windows: Combination
- Basement: Full,Finished
- Number of fireplaces: 1
- Fireplace features: Wood Burning
Interior area
- Total structure area: 2,200
- Total interior livable area: 2,200 sqft
- Finished area above ground: 2,200
Property
Parking
- Total spaces: 1
- Parking features: Driveway, Garage, Integral
- Garage spaces: 1
Features
- Levels: Bi-Level
- Patio & porch: Covered, Deck, Patio, Porch
- Exterior features: Lighting, Private Yard, Rain Gutters
- Has private pool: Yes
- Pool features: Outdoor Pool, Above Ground
- Has spa: Yes
- Fencing: Back Yard,Wood,Privacy
- Has view: Yes
Lot
- Size: 10,454 Square Feet
- Features: Views
Details
- Additional structures: Shed(s)
- Parcel number: 01.1122..004.00000
- Zoning: Residential
- Special conditions: Standard
Construction
Type & style
- Home type: SingleFamily
- Architectural style: Raised Ranch
- Property subtype: Single Family Residence
Materials
- Cedar
- Foundation: Block
- Roof: Shingle
Condition
- Year built: 1979
Utilities & green energy
- Sewer: Public Sewer
- Water: Public
- Utilities for property: Cable Connected, Electricity Connected, Sewer Connected
Community & HOA
Community
- Subdivision: None
HOA
- Has HOA: No
Location
- Region: Altoona
Financial & listing details
- Price per square foot: $82/sqft
- Tax assessed value: $153,500
- Annual tax amount: $2,404
- Date on market: 10/4/2023
- Listing terms: Cash,Conventional
- Inclusions: kitchen appliances, hot tub, pool
- Exclusions: personal items
Price history
| Date | Event | Price |
|---|---|---|
| 12/4/2023 | Sold | $180,000-5.3%$82/sqft |
Source:  AHAR #72540 Report a problem AHAR #72540 Report a problem | ||
| 10/17/2023 | Price change | $190,000-2.6%$86/sqft |
Source: AHAR #72540 Report a problem | ||
| 10/4/2023 | Listed for sale | $195,000$89/sqft |
Source: AHAR #72540 Report a problem | ||
| 9/20/2023 | Listing removed | -- |
Source: AHAR #72540 Report a problem | ||
| 9/9/2023 | Price change | $195,000-2.5%$89/sqft |
Source: AHAR #72540 Report a problem | ||
| 8/26/2023 | Listed for sale | $199,900$91/sqft |
Source: AHAR #72540 Report a problem | ||
| 8/7/2023 | Listing removed | -- |
Source: AHAR #72540 Report a problem | ||
| 7/30/2023 | Price change | $199,900-11.2%$91/sqft |
Source: AHAR #72540 Report a problem | ||
| 7/16/2023 | Listed for sale | $225,000+42.9%$102/sqft |
Source: AHAR #72540 Report a problem | ||
| 5/23/2007 | Sold | $157,500$72/sqft |
Source: Public Record Report a problem | ||
Public tax history
| Year | Property taxes | Tax assessment |
|---|---|---|
| 2025 | $2,932 +13% | $153,500 |
| 2024 | $2,594 +7.9% | $153,500 |
| 2023 | $2,404 +1.5% | $153,500 |
| 2022 | $2,369 | $153,500 |
| 2021 | $2,369 +0.1% | $153,500 |
| 2020 | $2,365 +5.3% | $153,500 |
| 2018 | $2,246 | $153,500 |
| 2017 | -- | $153,500 +612.6% |
| 2016 | -- | $21,540 |
| 2015 | $690 | $21,540 |
Find assessor info on the county website
Neighborhood: Fairview
Nearby homes
- $183,700-- bd-- ba-- sqft120 E 21st Ave, Altoona, PA 16601Off Market
- $135,100-- bd-- ba-- sqft120 E 21st Ave, Altoona, PA 16601Off Market
- $70,500-- bd-- ba-- sqft208 E 21st Ave, Altoona, PA 16601Off Market
- $158,3003 bd2 ba1.4k sqft131 E 22nd Ave, Altoona, PA 16601Off Market
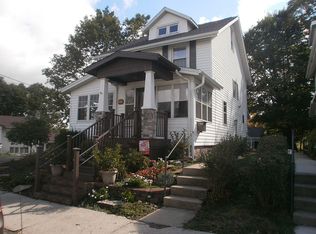
- $192,300-- bd-- ba-- sqft131 E 21st Ave, Altoona, PA 16601Off Market
- $173,100-- bd-- ba-- sqft121 E 21st Ave, Altoona, PA 16601Off Market
- $113,000-- bd-- ba-- sqft218 E 21st Ave, Altoona, PA 16601Off Market
- $130,000-- bd-- ba1.4k sqft206 E 21st Ave, Altoona, PA 16601Sold
Nearby schools
GreatSchools rating
- 8/10McAuliffe Heights Program at Irving SchoolGrades: K-5Distance: 0.3 mi
- NAKimmel Alternative SchoolGrades: 7-12Distance: 1.2 mi


Get pre-qualified for a loan
At Zillow Home Loans, we can pre-qualify you in as little as 5 minutes with no impact to your credit score.An equal housing lender. NMLS #10287.
- Pennsylvania
- Blair County
- Altoona
- 16601
- Fairview
- 130 E 21st Ave
Nearby cities
Nearby neighborhoods
Nearby zip codes
Other Altoona Topics
