Grand Duplex Loft with 20-Foot Ceilings in a Landmark 1907 Building
A rare opportunity to own a spectacular duplex residence in one of New York City’s most distinguished early 20th-century buildings. Originally constructed in 1907, this historic property has been thoughtfully reimagined for modern living while preserving its architectural grandeur.
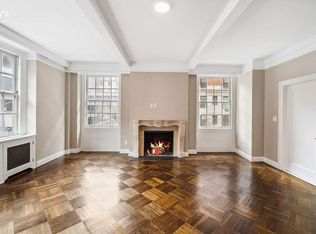
Upon entering, you are immediately captivated by the dramatic and graceful winding staircase, 20-foot ceilings, and expansive Living Room, a breathtaking space ideal for both large-scale entertaining and intimate gatherings. Sunlight pours in through the original double-height windows, accentuating the sense of volume and highlighting the home’s refined finishes and timeless details. The expansive Living Space, complete with wood-burning fireplace, is reminiscent of a SOHO loft, seamlessly blending Living and Dining, while maintaining a sense of unique individual spaces.
The chef’s Kitchen, entered through custom glass and steel casement doors, seamlessly integrates into the Living and Dining areas, offering an open yet functional layout suited for contemporary lifestyles. Ideal for accommodating chic entertainment, it includes both a butler’s pantry and walk-in temperature-controlled professional-grade wine cellar. Adjacent is the large south-facing Den or Library, with a second wood-burning fireplace.
The main level is also inclusive of a large Office and Bedroom suite, separated from the entry by an incredible wall of steel and beveled glass casement windows with fabulous brass hardware, a feature that is demonstrated throughout the apartment. This area provides an incredibly versatile space, which could be used as a separate Guest Suite, Offices, second Primary Suite, or additional Den or Playroom.
Upstairs, there is a second entry, and wonderful Mezzanine area overlooking the double-height Living Room, flanked with bookshelves; a “bonus” space adding to the drama and architectural uniqueness of the property. Originally comprised of three bedrooms and two baths, the Upper Level has been transformed into a large Primary Suite, featuring a south-facing Bedroom with the third wood-burning fireplace, an adjacent walk-in closet, and a huge Primary Bath with double sinks, steam shower, and soaking tub. The north-facing portion of this level consists of a Bedroom with windowed Dressing Room and in between, a huge Laundry and Storage area. One can enjoy this luxurious Primary space, or easily re-create a second (and even third) Bedroom and additional Baths, should that be desired.
Thoughtfully updated from the original layout with abundant storage, a five-zone central air system, high-end kitchen appliances, large upstairs laundry, city quiet windows, architectural staircase, and casement doors and windows throughout, the apartment still maintains the elegant uptown pre-war feeling, with an artistic twist. There is storage in the basement. There is a 3% flip tax paid by buyer and 70% financing is permitted.
Sold
$5,000,000
130 E 67th St #2/3E, New York, NY 10065
3beds
--sqft
Coop
Built in 1908
-- sqft lot
$5,026,600 Zestimate®
$--/sqft
$-- Estimated rent
Home value
$5,026,600
Estimated sales range
Not available
Not available
Zestimate® history
Owner options
List your home for rent
Find your next renter with Zillow Rental Manager. Plus, with online applications, you can quickly screen prospective tenants – for free.
Refinance and save
$34,039/mo
Est. payment
Refinancing to a lower rate could help reduce your monthly payments and save thousands over the life of the loan.
$34,039/mo
Est. payment
Explore your selling options
Work with a Zillow partner agent
Leverage their expertise and Zillow's premium Showcase listings to get your home seen by more buyers.
Get startedList with your own agent
Get your home in front of millions of buyers by listing it on Zillow.
Learn how to do itSell it yourself
Take full control of how buyers see your home on Zillow by listing For Sale by Owner (FSBO).
List your homeWhat's special
Large officeArchitectural staircaseFive-zone central air systemBedroom suiteSouth-facing bedroomLarge upstairs laundryDouble sinks
Zillow last checked:
Listing updated:
Listed by:
Eileen Angelo,
Sotheby's International Realty,
Max Collins
Source: StreetEasy,MLS#: S1795470
Facts & features
Interior
Bedrooms & bathrooms
- Bedrooms: 3
- Bathrooms: 3
- Full bathrooms: 2
- 1/2 bathrooms: 1
Cooling
- Central Air
Appliances
- Included: Washer/Dryer
- Laundry: Inside
Features
- Flooring: Hardwood
Interior area
- Total structure area: 0
Property
Features
- Has view: Yes
- View description: City, Skyline
Details
- Special conditions: Resale
Construction
Type & style
- Home type: Cooperative
- Property subtype: Coop
Condition
- Year built: 1908
Community & HOA
Community
- Features: Doorman, Full Time Doorman
- Security: Doorman, Full-Time Doorman
- Subdivision: Lenox Hill
HOA
- Has HOA: Yes
- Amenities included: Laundry, Elevator(s)
- Services included: Maintenance
- HOA fee: $7,193 monthly
Location
- Region: New York
Financial & listing details
- Date on market: 10/14/2025
Price history
| Date | Event | Price |
|---|---|---|
| 1/12/2026 | Sold | $5,000,000+5.3% |
Source: StreetEasy #S1795470 Report a problem | ||
| 10/30/2025 | Contingent | $4,750,000 |
Source: StreetEasy #S1795470 Report a problem | ||
| 10/14/2025 | Listed for sale | $4,750,000 |
Source: StreetEasy #S1795470 Report a problem | ||
Public tax history
Tax history is unavailable.
Neighborhood: Upper East Side
Nearby homes
- $2,140,400-- bd-- ba-- sqft130 E 67th St #3A, New York, NY 10065Off Market
- $1,999,9992 bd2 ba-- sqft130 E 67th St #3B, New York, NY 10065Sold
- $814,200-- bd-- ba-- sqft130 E 67th St #3F, New York, NY 10065Off Market
- $2,350,0002 bd2 ba-- sqft130 E 67th St #5D, New York, NY 10065For Sale

- $2,684,800-- bd-- ba-- sqft130 E 67th St #5E, New York, NY 10065Off Market
- $2,456,6003 bd3 ba-- sqft130 E 67th St #6C, New York, NY 10065Off Market
- $2,384,400-- bd-- ba-- sqft130 E 67th St #8A, New York, NY 10065Off Market
- $1,437,200-- bd-- ba-- sqft130 E 67th St #9B, New York, NY 10065Off Market
- $2,501,800-- bd-- ba-- sqft130 E 67th St #10E, New York, NY 10065Off Market
Nearby schools
GreatSchools rating
- 9/10East Side Elementary School, PS 267Grades: K-5Distance: 0.2 mi
- 8/10Jhs 167 Robert F WagnerGrades: 6-8Distance: 0.5 mi
- NAUrban Academy Laboratory High SchoolGrades: 9-12Distance: 0.3 mi
- New York
- New York County
- New York
- 10065
- Manhattan
- Upper East Side
- 130 E 67th St Unit 2/3E
Nearby cities
Nearby neighborhoods
Nearby zip codes
Other New York Topics
