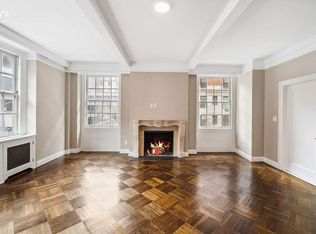
Welcome to this truly elegant and exceptionally rare 10-room duplex in the desirable Lenox Hill neighborhood. With 5 bedrooms, 3 bathrooms, and a powder room, this high-style residence has been meticulously designed to offer the perfect blend of sophistication and comfort. From the sleek and chic high-quality millwork to the solid plank walnut floors, every detail in this home has been carefully chosen to create a space of architectural significance. The minimalist aesthetic exudes a classic and warm sensibility, ensuring that every room feels perfectly proportioned and thoughtfully placed. Notable features include three fireplaces, adding a touch of charm and coziness to the living room, library, and upstairs den/bedroom. As you enter the lower floor's entry foyer, you'll be greeted by a grand 29' long gallery, providing access to the living room and library on the left, and the dining room and kitchen on the right. This thoughtful layout creates a seamless flow for entertaining guests. The expansive living room boasts beamed ceilings, a wall of north-facing windows, a fireplace, and pocket doors that lead to the elegant library. The library, with its own fireplace and custom built-ins, spans an impressive 44' between the 2 rooms, offering a truly impressive space. Across the gallery, you'll find the large sunny dining room and a newly renovated kitchen and pantry. The kitchen features beautiful solid natural quartzite counters, ample storage, and top-of-the-line appliances including a large SubZero refrigerator and 4 additional under-counter freezers to ensure you're always well-stocked. The 6-burner Bertazzoni Range and separate built-in oven make entertaining large gatherings a breeze. The entrance gallery also houses a discreet powder room and a magnificent floating staircase that leads to the second floor. Here, you'll find a contrast to the grandeur of the lower floor, with the upper floor exuding a cozy and inviting ambiance reminiscent of a rambling country home. The second floor offers 5 spacious bedrooms, one of which features a fireplace, as well as 3 full bathrooms, beautiful built-ins, walk-in closets, and a convenient laundry area. The apartment also includes a private storage unit. Located at 130 East 67th Street, this full-service pre-war cooperative is designed to cater to your every need. With a live-in superintendent, resident manager, private storage, and a common laundry room, you'll have all the conveniences at your fingertips. The friendly and helpful full-time doormen ensure a warm welcome every time you return home. Situated in a vibrant part of town, this boutique building designed by renowned architect Charles A. Platt in 1908 offers easy access to public transportation, museums, cultural institutions, fine dining, and shopping. It truly is a highly sought-after place to call home.
This property is not currently displayed as for sale or rent on Zillow. This may be different from what's on other websites or public sources.