Skip main navigation
Closed
  • $3,385,300

    130 E 9th St, Hinsdale, IL 60521

    5beds
    7,399sqft
    Single Family Residence
    Built in 2008
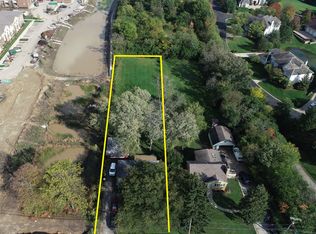
    0.43 Acres Lot
    $3,385,300 Zestimate®
    $458/sqft
    $6,638 Estimated rent

    Home value

    $3,385,300

    $3.05M - $3.76M

    $6,638/mo

    Zestimate® history
    Loading
    Loading...

    Owner options

    List your home for rent

    $6,638/mo

    Rent Zestimate®

    Find your next renter with Zillow Rental Manager. Plus, with online applications, you can quickly screen prospective tenants – for free.

    Learn more

    $6,638/mo

    Rent Zestimate®

    Refinance and save

    $24,046/mo

    Est. payment

    Refinancing to a lower rate could help reduce your monthly payments and save thousands over the life of the loan.

    See today's rates

    $24,046/mo

    Est. payment

    Explore your selling options

    Work with a Zillow partner agent

    Leverage their expertise and Zillow's premium Showcase listings to get your home seen by more buyers.

    Get started

    List with your own agent

    Get your home in front of millions of buyers by listing it on Zillow.

    Learn how to do it

    Sell it yourself

    Take full control of how buyers see your home on Zillow by listing For Sale by Owner (FSBO).

    List your home

    What's special

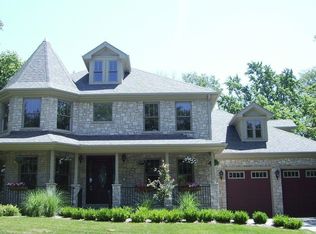
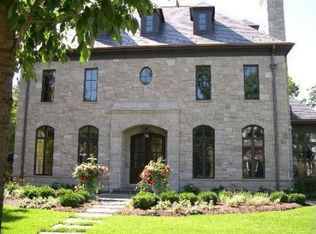
    Make a statement in this elegant chateau in prime Southeast Hinsdale. A stately stone exterior with a slate roof provides your first introduction to the casual yet refined lifestyle that lies just beyond. Crafted by Kenna Builders in 2008 with timeless detail and the utmost in finishes, the 7,399 square-foot residence lives as if it was built recently. Walnut hardwood floors throughout the first and second floors are juxtaposed against stunning custom millwork, arched windows, rustic beamed ceilings and crystal chandeliers, rooting the entire house in a comfortable sense of tradition. A long, dramatic foyer opens with a formal dining room and living room as it leads to the rear of the house where life's informal moments can be enjoyed in the spacious kitchen, breakfast nook and family room with built-ins. Fireplaces in the family room and living room anchor both spaces, infusing them with warmth. Entertaining has been prioritized throughout the floorplan. A convenient butler's pantry, buffet and bar connects the kitchen to the formal dining room, so hosting large gatherings is virtually seamless. The kitchen boasts every conceivable luxury appointment, from granite countertops and traditional millwork to the Sub-Zero refrigerator and fridge, Wolf range and warming drawers - plus a desk space for homework time. A powder room, large laundry room/mudroom and a classic wood-paneled office complete the main level. A second floor laundry room, ample linen storage and four bedrooms reside upstairs, including the sumptuous owner's suite with fireplace, a large walk-in closet and ornately detailed spa bath with a separate shower and traditional freestanding tub. A third floor loft plus a fifth bedroom and bath make the perfect hangout space. A "wow" lower level entertainment hub includes a large and open recreation room with fireplace, theater and updated AV system, a standout wet bar and wine cellar, combined with two additional bedrooms, bath and storage - easily enough space for a home gym. The current owners have made numerous upgrades to the home over the course of their ownership, including beautiful backyard landscaping to make it a true outdoor oasis. Lush lawn and gardens, a bluestone patio, an outdoor fireplace, expanded patio, pergola and fence combine in the backyard to create a magical setting for entertaining al fresco. Radiant heating has been installed throughout the basement, garage and master bath. State-of-the-art technology creates an effortless luxury smart home environment with Control 4 and Sonos systems throughout. And the best part of all: you're close to town, the train and Hinsdale's acclaimed schools - Oak Elementary, Hinsdale Middle and Hinsdale Central High. Your dream awaits!

    This property is off market, which means it's not currently listed for sale or rent on Zillow. This may be different from what's available on other websites or public sources.
    Zillow last checked:

    Listing updated:

    Listing courtesy of:

    Dawn McKenna 630-686-4886,

    Coldwell Banker Realty

    Bought with:

    Daniel Xia

    Compass

    Source: MRED as distributed by MLS GRID,MLS#: 11096993MLS Logo

    Facts & features

    Interior

    Bedrooms & bathrooms
    • Bedrooms: 5
    • Bathrooms: 6
    • Full bathrooms: 5
    • 1/2 bathrooms: 1
    Primary bedroom
    • Features: Flooring (Hardwood), Bathroom (Full)
    • Level: Second
    • Area: 420 Square Feet
    • Dimensions: 21X20
    Bedroom 2
    • Features: Flooring (Hardwood)
    • Level: Second
    • Area: 224 Square Feet
    • Dimensions: 16X14
    Bedroom 3
    • Features: Flooring (Hardwood)
    • Level: Second
    • Area: 210 Square Feet
    • Dimensions: 15X14
    Bedroom 4
    • Features: Flooring (Hardwood)
    • Level: Second
    • Area: 190 Square Feet
    • Dimensions: 19X10
    Bedroom 5
    • Features: Flooring (Carpet)
    • Level: Third
    • Area: 135 Square Feet
    • Dimensions: 15X09
    Bar entertainment
    • Level: Basement
    • Area: 120 Square Feet
    • Dimensions: 15X08
    Bonus room
    • Features: Flooring (Carpet)
    • Level: Basement
    • Area: 210 Square Feet
    • Dimensions: 15X14
    Breakfast room
    • Features: Flooring (Hardwood)
    • Level: Main
    • Area: 240 Square Feet
    • Dimensions: 16X15
    Dining room
    • Features: Flooring (Hardwood)
    • Level: Main
    • Area: 224 Square Feet
    • Dimensions: 16X14
    Exercise room
    • Level: Basement
    • Area: 252 Square Feet
    • Dimensions: 18X14
    Family room
    • Features: Flooring (Hardwood)
    • Level: Main
    • Area: 420 Square Feet
    • Dimensions: 21X20
    Foyer
    • Features: Flooring (Stone)
    • Level: Main
    • Area: 224 Square Feet
    • Dimensions: 28X08
    Kitchen
    • Features: Kitchen (Eating Area-Breakfast Bar, Island, Pantry-Butler), Flooring (Hardwood)
    • Level: Main
    • Area: 270 Square Feet
    • Dimensions: 18X15
    Laundry
    • Features: Flooring (Other)
    • Level: Second
    • Area: 80 Square Feet
    • Dimensions: 10X08
    Living room
    • Features: Flooring (Hardwood)
    • Level: Main
    • Area: 224 Square Feet
    • Dimensions: 16X14
    Loft
    • Features: Flooring (Carpet)
    • Level: Third
    • Area: 360 Square Feet
    • Dimensions: 20X18
    Mud room
    • Features: Flooring (Other)
    • Level: Main
    • Area: 66 Square Feet
    • Dimensions: 11X6
    Office
    • Features: Flooring (Hardwood)
    • Level: Main
    • Area: 195 Square Feet
    • Dimensions: 15X13
    Recreation room
    • Features: Flooring (Carpet)
    • Level: Basement
    • Area: 770 Square Feet
    • Dimensions: 35X22
    Heating
    • Natural Gas, Steam, Sep Heating Systems - 2+, Zoned, Radiant Floor
    Cooling
    • Central Air, Zoned
    Appliances
    • Included: Double Oven, Range, Microwave, Dishwasher, Refrigerator, High End Refrigerator, Bar Fridge, Freezer, Washer, Dryer, Disposal, Wine Refrigerator, Range Hood, Humidifier
    • Laundry: Main Level, Upper Level, In Unit
    Features
    • Sauna, Wet Bar, 1st Floor Full Bath, Built-in Features, Walk-In Closet(s)
    • Flooring: Hardwood
    • Basement: Finished,Full
    • Attic: Finished
    • Number of fireplaces: 4
    • Fireplace features: Gas Starter, Family Room, Living Room, Master Bedroom, Basement
    Interior area
    • Total structure area: 7,399
    • Total interior livable area: 7,399 sqft
    • Finished area below ground: 2,254

    Property

    Parking
    • Total spaces: 3
    • Parking features: Brick Driveway, Garage Door Opener, On Site, Garage Owned, Attached, Garage
    • Attached garage spaces: 3
    • Has uncovered spaces: Yes
    Accessibility
    • Accessibility features: No Disability Access
    Features
    • Stories: 3
    • Patio & porch: Patio
    Lot
    • Size: 0.43 Acres
    • Dimensions: 93 X 200
    • Features: Landscaped
    Details
    • Parcel number: 0912412003
    • Special conditions: List Broker Must Accompany
    • Other equipment: Central Vacuum, Ceiling Fan(s), Sump Pump, Sprinkler-Lawn

    Construction

    Type & style
    • Home type: SingleFamily
    • Property subtype: Single Family Residence
    Materials
    • Stone
    • Foundation: Concrete Perimeter
    • Roof: Slate
    Condition
    • New construction: No
    • Year built: 2008

    Utilities & green energy

    • Electric: Circuit Breakers, 200+ Amp Service
    • Sewer: Public Sewer
    • Water: Lake Michigan

    Community & neighborhood

    Security
    • Security features: Security System, Carbon Monoxide Detector(s)
    Community
    • Community features: Curbs, Street Paved
    Location
    • Region: Hinsdale

    HOA & financial

    HOA
    • Services included: None

    Other

    Other facts
    • Listing terms: Cash
    • Ownership: Fee Simple

    Price history

    DateEventPrice
    8/20/2021Sold$2,500,000-3.7%$338/sqft
    Source: MRED as distributed by MLS GRID #11096993 Report a problem
    7/27/2021Contingent$2,595,000$351/sqft
    Source: MRED as distributed by MLS GRID #11096993 Report a problem
    7/23/2021Price change$2,595,000-7.2%$351/sqft
    Source: MRED as distributed by MLS GRID #11096993 Report a problem
    5/21/2021Listed for sale$2,795,000+7.5%$378/sqft
    Source: MRED as distributed by MLS GRID #11096993 Report a problem
    2/26/2010Sold$2,600,000$351/sqft
    Source: MRED as distributed by MLS GRID #07339991 Report a problem

    Public tax history

    Tax history is unavailable.

    Neighborhood: 60521

    Nearby schools

    GreatSchools rating
    Schools provided by the listing agent
    • Elementary: Oak Elementary School
    • Middle: Hinsdale Middle School
    • High: Hinsdale Central High School
    • District: 181

    Source: MRED as distributed by MLS GRID. This data may not be complete. We recommend contacting the local school district to confirm school assignments for this home.

    Get a cash offer in 3 minutes
    Find out how much your home could sell for in as little as 3 minutes with a no-obligation cash offer.
    Estimated market value
    $3,385,300
    Get a cash offer in 3 minutes
    Find out how much your home could sell for in as little as 3 minutes with a no-obligation cash offer.
    Estimated market value
    $3,385,300