A chef's dream kitchen! 2 huge islands plus tons of extra counter space, pantry, and storage area. Gas stove w/pot filler, two sinks, wine fridge, under cabinet microwave. Sun filled open floor plan from large windows flood the living room and kitchen with warm light and views of mature landscaping. Massive master bedroom suite has plenty of space for home gym, large walk in closet- (doubles as an in home office), full tile walk in shower. French doors lead to a huge PRIVATE backyard with mature landscaping. 2.5 baths are renovated and adorable! Fresh interior paint, updated flooring and lighting throughout the home. New HVAC 2021. Direct entry door leads to the basement off the kitchen. Awesome outdoor entertainment space(s)- (2 concrete patios- 1 covered). Full updated sprinkler system with new backflow 2024. Fresh exterior paint on entire home and detached 2 car garage with rafter storage. 1600 sq ft on the main w/unfinished basement (room to expand for bedrooms). Cute as a button!
Sold
Price Unknown
130 E Avenue D, Jerome, ID 83338
2beds
3baths
2,464sqft
Single Family Residence
Built in 1941
9,583 Square Feet Lot
$294,600 Zestimate®
$--/sqft
$2,018 Estimated rent
Home value
$294,600
Estimated sales range
Not available
$2,018/mo
Zestimate® history
Owner options
List your home for rent
$2,018/mo
Rent Zestimate®
Find your next renter with Zillow Rental Manager. Plus, with online applications, you can quickly screen prospective tenants – for free.
$2,018/mo
Rent Zestimate®
Refinance and save
Refinancing to a lower rate could help reduce your monthly payments and save thousands over the life of the loan.
Explore your selling options
Work with a Zillow partner agent
Leverage their expertise and Zillow's premium Showcase listings to get your home seen by more buyers.
Get startedList with your own agent
Get your home in front of millions of buyers by listing it on Zillow.
Learn how to do itSell it yourself
Take full control of how buyers see your home on Zillow by listing For Sale by Owner (FSBO).
List your homeWhat's special
Zillow last checked:
Listing updated:
Listed by:
Rhonda Young 208-293-2524,
Silvercreek Realty Group
Bought with:
Alberto Vidaca
Keller Williams Sun Valley Southern Idaho
Source: IMLS,MLS#: 98940039
Facts & features
Interior
Bedrooms & bathrooms
- Bedrooms: 2
- Bathrooms: 3
- Main level bathrooms: 2
- Main level bedrooms: 2
Primary bedroom
- Level: Main
Bedroom 2
- Level: Main
Kitchen
- Level: Main
Living room
- Level: Main
Heating
- Forced Air, Natural Gas
Cooling
- Central Air
Appliances
- Included: Electric Water Heater, Tank Water Heater, Dishwasher, Disposal, Microwave, Oven/Range Freestanding, Refrigerator, Washer, Dryer, Water Softener Rented, Gas Oven, Gas Range
Features
- Bath-Master, Bed-Master Main Level, Split Bedroom, Den/Office, Walk-In Closet(s), Breakfast Bar, Pantry, Kitchen Island, Laminate Counters, Wood/Butcher Block Counters, Number of Baths Main Level: 2
- Flooring: Carpet
- Has basement: No
- Has fireplace: No
Interior area
- Total structure area: 2,464
- Total interior livable area: 2,464 sqft
- Finished area above ground: 1,520
- Finished area below ground: 944
Property
Parking
- Total spaces: 2
- Parking features: Detached, Alley Access
- Garage spaces: 2
Features
- Levels: One
- Patio & porch: Covered Patio/Deck
- Exterior features: Dog Run
- Fencing: Full,Metal,Wood
Lot
- Size: 9,583 Square Feet
- Features: Standard Lot 6000-9999 SF, Chickens, Corner Lot, Auto Sprinkler System
Details
- Parcel number: RPJ1370117015A
Construction
Type & style
- Home type: SingleFamily
- Property subtype: Single Family Residence
Materials
- Frame, Stucco
- Roof: Composition
Condition
- Year built: 1941
Utilities & green energy
- Water: Public
- Utilities for property: Sewer Connected, Cable Connected, Broadband Internet
Community & HOA
Community
- Subdivision: Jerome Townsite
Location
- Region: Jerome
Financial & listing details
- Annual tax amount: $1,404
- Date on market: 3/22/2025
- Listing terms: Cash,Conventional,1031 Exchange,FHA,USDA Loan,VA Loan
- Ownership: Less Than Fee Simple
Price history
Price history is unavailable.
Public tax history
Tax history is unavailable.
Neighborhood: 83338
Nearby homes
- $244,7560.287 Acres506 S Adams St, Jerome, ID 83338Off Market
- $248,0003 bd1 ba1.3k sqft210 E Avenue D, Jerome, ID 83338Off Market
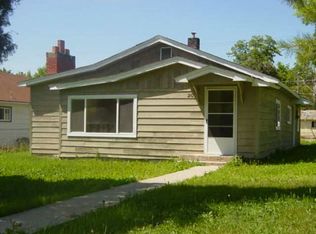
- $281,9003 bd-- ba1.2k sqft228 E D Ave, Jerome, ID 83338Off Market
- $--1 bd1 ba-- sqft120 E Avenue D #1, Jerome, ID 83338Off Market

- $324,6004 bd4 ba2.3k sqft120 E D Ave, Jerome, ID 83338Off Market
- $232,9002 bd1 ba952 sqft510 S Adams St, Jerome, ID 83338Off Market
- $234,5003 bd1 ba986 sqft224 E Avenue D, Jerome, ID 83338Off Market
- $324,6004 bd2 ba2.1k sqft116 E D Ave, Jerome, ID 83338Off Market
Nearby schools
GreatSchools rating
- NASummit Elementary SchoolGrades: K-5Distance: 1 mi
- 1/10Jerome Middle SchoolGrades: 6-8Distance: 1.1 mi
- 4/10Jerome High SchoolGrades: 9-12Distance: 0.9 mi
Schools provided by the listing agent
- Elementary: Frontier (Jerome)
- Middle: Jerome
- High: Jerome
- District: Jerome School District #261
Source: IMLS. This data may not be complete. We recommend contacting the local school district to confirm school assignments for this home.
Sell for more on Zillow
Get a Zillow Showcase℠ listing at no additional cost and you could sell for .
$294,600
2% more
+$5,892
With Zillow Showcase(estimated)
$300,492
- Idaho
- Jerome County
- Jerome
- 83338
- 130 E Avenue D
Nearby cities
Nearby zip codes
Other Jerome Topics
