Skip main navigation
Off market
  • $610,700

    130 E Boca Raton Rd, Phoenix, AZ 85022

    3beds
    3baths
    2,324sqft
    SingleFamily
    Built in 1973
    8,600 Square Feet Lot
    $610,700 Zestimate®
    $263/sqft
    $2,970 Estimated rent

    Home value

    $610,700

    $574,000 - $653,000

    $2,970/mo

    Zestimate® history
    Loading
    Loading...

    Owner options

    List your home for rent

    $2,970/mo

    Rent Zestimate®

    Find your next renter with Zillow Rental Manager. Plus, with online applications, you can quickly screen prospective tenants – for free.

    Learn more

    $2,970/mo

    Rent Zestimate®

    Refinance and save

    $2,911/mo

    Est. payment

    Refinancing to a lower rate could help reduce your monthly payments and save thousands over the life of the loan.

    See today's rates

    $2,911/mo

    Est. payment

    Explore your selling options

    Work with a Zillow partner agent

    Leverage their expertise and Zillow's premium Showcase listings to get your home seen by more buyers.

    Get started

    List with your own agent

    Get your home in front of millions of buyers by listing it on Zillow.

    Learn how to do it

    Sell it yourself

    Take full control of how buyers see your home on Zillow by listing For Sale by Owner (FSBO).

    List your home

    What's special

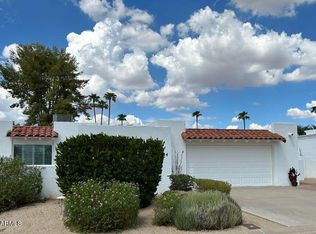
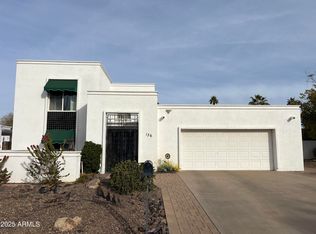
    Serene, Pristine Hillcrest neighborhood is just the beginning. Enter thru iron gates into 2-story foyer. Ahead is lg living room w/coffered ceilings, recessed lites & gas fireplace. Fr. doors to Bright AZ Rm, with sep. HVAC., Right off foyer takes you to updated kitchen w/gGanite and SS appli + a lovely B'fast Rm. opening to tiled patio. Formal Dining Rm has blt-in cabinets, arched, glass fronts,, lg window to yard & Pocket Doors off LR. Inside Laundry connects kitchen to garage and has even more matching cabinets. Left off Foyer-Master has a wall of CA Closets & drawers. Opens to AZ Rm + closet. M Bath has 10' vanity & WI Closet. 2nd Bedroom/office & bath downstairs. Upstairs is private 3rd bedroom/ bath & Balcony. Perfect for Guests or 2nd Master OWNER/ REALTOR Lovely private green yard with 3 lush trees, 1000+ sq. ft. of pavers and a separate pad surrounded by ground plants. Pad had electricity to accommodate a spa. When yard was re-landscaped in 2015, it included French drains which runs underground thru center of yard and out front. Never had water rise but when patio was enclosed to AZ Rm, there was concern of water rising above slab/floor. *There is a storage shed in back corner. *Over-sized 2-car garage, has cabinets on both sides, NEW EPOXY FLOOR & Paint, 2019, + cabinets in corner for workshop or? *2018 Hi-efficiency Water Heater w 9-yr warranty + more storage space in sm. room off garage *Exterior of House Painted 2018 *5 new LED light fixtures, 2019 *New HVAC Unit 2014 *Roof replaced down to decking 2011 and evaluated ea yr by Ky-Ko Roofing w/transferable no-leak warranty to 2023. Coating not necessary at this time per inspection 6/12/19. *Dual Pane windows except vertical, side window by front door. *French Doors off kitchen, LR & MB *Fans in kitchen, B'fast Rm, MB, Office, AZ Rm (2) & Patio *Samsung, Stainless Steel Appliances *Approx. 800 sq ft travertine flooring *American Home Shield home warranty effective thru Oct. 2019, to be renew/extended for new owner

    This property is off market, which means it's not currently listed for sale or rent on Zillow. This may be different from what's available on other websites or public sources.
    Facts & features

    Interior

    Bedrooms & bathrooms
    • Bedrooms: 3
    • Bathrooms: 3
    Heating
    • Other, Gas
    Cooling
    • Wall
    Appliances
    • Included: Dishwasher, Dryer, Microwave, Range / Oven, Washer
    • Laundry: Dryer Included, Washer Included, Inside Laundry, 220 V Dryer Hookup
    Features
    • Flooring: Tile, Carpet, Laminate
    • Has fireplace: Yes
    Interior area
    • Total interior livable area: 2,324 sqft

    Property

    Parking
    • Total spaces: 4
    • Parking features: Garage - Attached
    Features
    • Exterior features: Stucco
    • Fencing: Block
    Lot
    • Size: 8,600 Square Feet
    Details
    • Parcel number: 20817039C

    Construction

    Type & style
    • Home type: SingleFamily
    Materials
    • Roof: Other
    Condition
    • Year built: 1973

    Utilities & green energy

    • Sewer: Sewer - Public
    • Utilities for property: APS, SW Gas

    Community & HOA

    HOA
    • Has HOA: Yes
    • HOA fee: $121 monthly
    Location
    • Region: Phoenix

    Financial & listing details

    • Price per square foot: $263/sqft
    • Tax assessed value: $495,300
    • Annual tax amount: $2,798
    • Ownership: Fee Simple

    Price history

    DateEventPrice
    10/31/2019Sold$412,000-1.7%$177/sqft
    Source: ARMLS #5936121 Report a problem
    8/2/2019Price change$419,000-2.1%$180/sqft
    Source: HomeSmart #5936121 Report a problem
    7/13/2019Price change$428,000-2.1%$184/sqft
    Source: HomeSmart #5936121 Report a problem
    6/6/2019Listed for sale$437,000+136.2%$188/sqft
    Source: HomeSmart #5936121 Report a problem
    1/18/2000Sold$185,000+17.8%$80/sqft
    Source: ARMLS #1435808 Report a problem
    6/19/1998Sold$157,000$68/sqft
    Source: Public Record Report a problem

    Public tax history

    YearProperty taxesTax assessment
    2025$2,798 +4%$49,530 -5.5%
    2024$2,690 +1.9%$52,400 +126.4%
    2023$2,639 +2%$23,146 -27.3%
    2022$2,587 +0.2%$31,820 +6%
    2021$2,581 +1.9%$30,030 +10%
    2020$2,533 +2.9%$27,310 +9%
    2019$2,462 $25,060 +1.5%
    2018$2,462 +0.3%$24,700 +5%
    2017$2,455 +9.8%$23,520 +3.1%
    2016$2,236 +6.6%$22,810 +2.8%
    2015$2,098 $22,180 +48.7%
    2014-- $14,920 +2.3%
    2013-- $14,580 -15.1%
    2012-- $17,180 -12.4%
    2011-- $19,610 -15.3%
    2010-- $23,160 -18.7%
    2009-- $28,480 -13.7%
    2008-- $33,000 +15.2%
    2007-- $28,650 +48.8%
    2006-- $19,250
    2005-- $19,250 +13.2%
    2004-- $17,000
    2003-- $17,000 +20.6%
    2002-- $14,100
    Find assessor info on the county website

    Neighborhood: North Mountain

    Nearby schools

    GreatSchools rating
    Schools provided by the listing agent
    • Elementary: Lookout Mountain School
    • Middle: Mountain Sky Middle School
    • High: Thunderbird High School
    • District: Glendale Union High School District (205)

    Source: The MLS. This data may not be complete. We recommend contacting the local school district to confirm school assignments for this home.

    Get a cash offer in 3 minutes
    Find out how much your home could sell for in as little as 3 minutes with a no-obligation cash offer.
    Estimated market value
    $610,700
    Get a cash offer in 3 minutes
    Find out how much your home could sell for in as little as 3 minutes with a no-obligation cash offer.
    Estimated market value
    $610,700