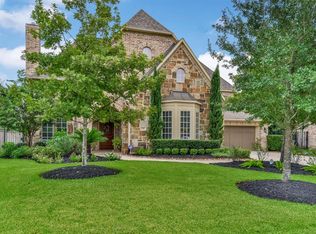
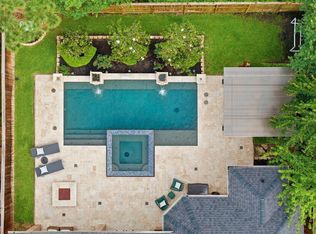
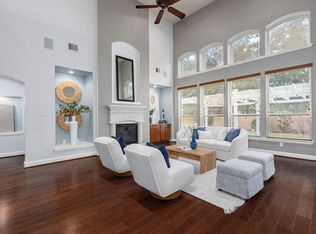
Beautifully maintained Darling Home in desirable Paloma Point, offering a flexible floor plan, exceptional design, & immaculate condition throughout. This spacious 5-bedroom, 5.5-bath home is ideal for extended family or multigenerational living, with two main-floor bedroom suites featuring private attached baths & excellent separation for comfort and privacy. Hom offers an abundance of living space, including private study, spacious family room W/fireplace, upstairs game room W/wet bar, & dedicated media room. Gourmet kitchen is designed to impress with large island, new Bosch range with 6-burner gas cooktop, Sub-Zero refrigerator, convection oven, granite countertops, & beautiful views. Multiple outdoor living areas include a side courtyard and back patio, perfect for entertaining. Additional highlights include a whole-home generator, tankless water heater, exceptional finishes, & hard-to-find 4-CAR garage. Prime location near Lake Paloma and zoned to exemplary elementary school.
For sale
Price cut: $101K (9/1)
$999,000
130 E Cove View Trl, Spring, TX 77389
5beds
4,896sqft
Single Family Residence
Built in 2009
10,467 Square Feet Lot
$967,700 Zestimate®
$204/sqft
$-- HOA
What's special
Exceptional finishesSide courtyardImmaculate condition throughoutExceptional designAbundance of living spaceGranite countertopsFlexible floor plan
- 91 days
- 533
- 26
Zillow last checked:
Listing updated:
Listed by:
Deb Stirling TREC #0614691 936-777-4897,
Better Homes and Gardens Real Estate Gary Greene - The Woodlands
Source: HAR,MLS#: 45711905
Facts & features
Interior
Bedrooms & bathrooms
- Bedrooms: 5
- Bathrooms: 6
- Full bathrooms: 5
- 1/2 bathrooms: 1
Primary bedroom
- Level: First
- Area: 187
- Dimensions: 17X11
Bedroom
- Level: Second
- Area: 156
- Dimensions: 13X12
Bedroom
- Level: Second
- Area: 156
- Dimensions: 13X12
Bedroom
- Level: First
- Area: 209
- Dimensions: 19X11
Bedroom
- Level: Second
- Area: 156
- Dimensions: 13X12
Other
- Level: First
- Area: 154
- Dimensions: 14X11
Breakfast
- Level: First
- Area: 156
- Dimensions: 13X12
Dining room
- Level: First
- Area: 182
- Dimensions: 14X13
Family room
- Level: First
- Area: 323
- Dimensions: 19X17
Game room
- Level: Second
- Area: 288
- Dimensions: 18X16
Media room
- Level: Second
- Area: 252
- Dimensions: 18X14
Heating
- Natural Gas
Cooling
- Ceiling Fan(s), Electric
Appliances
- Included: ENERGY STAR Qualified Appliances, Water Heater, Disposal, Refrigerator, Convection Oven, Microwave, Free-Standing Range, Gas Range, Dishwasher
- Laundry: Electric Dryer Hookup, Gas Dryer Hookup, Washer Hookup
Features
- Crown Molding, Formal Entry/Foyer, High Ceilings, 2 Bedrooms Down, 3 Bedrooms Up, Primary Bed - 1st Floor, Walk-In Closet(s)
- Flooring: Carpet, Tile, Wood
- Windows: Insulated/Low-E windows
- Number of fireplaces: 2
- Fireplace features: Gas
Interior area
- Total structure area: 4,896
- Total interior livable area: 4,896 sqft
Property
Parking
- Total spaces: 4
- Parking features: Attached, Oversized, Tandem, Double-Wide Driveway
- Attached garage spaces: 4
Features
- Stories: 2
Lot
- Size: 10,467 Square Feet
- Features: Subdivided, 0 Up To 1/4 Acre
Details
- Parcel number: 1291280010080
Construction
Type & style
- Home type: SingleFamily
- Architectural style: Traditional
- Property subtype: Single Family Residence
Materials
- Brick, Cement Siding, Stone
- Foundation: Slab
- Roof: Composition
Condition
- New construction: No
- Year built: 2009
Details
- Builder name: Darling Homes
Utilities & green energy
- Water: Water District
Green energy
- Green verification: ENERGY STAR Certified Homes
- Energy efficient items: Thermostat, HVAC
Community & HOA
Community
- Subdivision: The Woodlands Creekside Park 06
Location
- Region: Spring
Financial & listing details
- Price per square foot: $204/sqft
- Tax assessed value: $1,098,063
- Annual tax amount: $24,055
- Date on market: 6/28/2026
- Listing terms: Cash,Conventional,FHA,Investor,VA Loan
Estimated market value
$967,700
$919,000 - $1.02M
$6,816/mo
Price history
| Date | Event | Price |
|---|---|---|
| 9/1/2026 | Price change | $999,000-9.2%$204/sqft |
Source:  HAR #45711905 Report a problem HAR #45711905 Report a problem | ||
| 7/2/2026 | Listed for sale | $1,100,000+120%$225/sqft |
Source: HAR #45711905 Report a problem | ||
| 11/16/2012 | Sold | -- |
Source: Agent Provided Report a problem | ||
| 10/17/2012 | Price change | $500,000-2.9%$102/sqft |
Source: Coldwell Banker United, Realtors #10077924 Report a problem | ||
| 9/17/2012 | Price change | $515,000-1.9%$105/sqft |
Source: Coldwell Banker United, Realtors #10077924 Report a problem | ||
| 7/20/2012 | Price change | $525,000-1.9%$107/sqft |
Source: Coldwell Banker United, Realtors #10077924 Report a problem | ||
| 6/26/2012 | Price change | $535,000-4.5%$109/sqft |
Source: Coldwell Banker United, Realtors #10077924 Report a problem | ||
| 6/21/2012 | Price change | $560,000-3.4%$114/sqft |
Source: Coldwell Banker United, Realtors #10077924 Report a problem | ||
| 6/7/2012 | Price change | $580,000-3.2%$118/sqft |
Source: Coldwell Banker United, Realtors #10077924 Report a problem | ||
| 6/1/2012 | Price change | $599,000-1.3%$122/sqft |
Source: Coldwell Banker United, Realtors #10077924 Report a problem | ||
| 5/15/2012 | Price change | $606,595-5.2%$124/sqft |
Source: Coldwell Banker United, Realtors #10077924 Report a problem | ||
| 5/10/2012 | Price change | $639,900-2.9%$131/sqft |
Source: Coldwell Banker United, Realtors #10077924 Report a problem | ||
| 4/17/2012 | Listed for sale | $658,900$135/sqft |
Source: Coldwell Banker United, REALTORS #60182431 Report a problem | ||
Public tax history
| Year | Property taxes | Tax assessment |
|---|---|---|
| 2025 | $3,900 +16.9% | $1,098,063 +15.9% |
| 2024 | $3,336 | $947,459 -6.3% |
| 2023 | -- | $1,010,804 +21.1% |
| 2022 | $2,631 | $834,773 +23.8% |
| 2021 | -- | $674,093 +7.2% |
| 2020 | $2,442 -46% | $628,786 -11.8% |
| 2019 | $4,524 -71.8% | $712,691 +6.9% |
| 2018 | $16,064 | $666,917 |
| 2017 | $16,064 +2.3% | $666,917 -6.7% |
| 2016 | $15,707 +17.5% | $715,000 -7.9% |
| 2015 | $13,372 | $776,539 +13.8% |
| 2014 | $13,372 | $682,370 +39.3% |
| 2013 | -- | $490,000 -11% |
| 2012 | -- | $550,348 +7.5% |
| 2011 | -- | $511,846 +16% |
| 2010 | -- | $441,267 |
Find assessor info on the county website
Monthly payment
Est. payment
Payment breakdown
Explore the cost of this home by adjusting the details. Changes won't be saved.Climate risks
Neighborhood: Creekside Park
Nearby schools
Schools provided by the listing agent
- Elementary: Creekside Forest Elementary School
- Middle: Creekside Park Junior High School
- High: Tomball High School
Source: HAR. This data may not be complete. We recommend contacting the local school district to confirm school assignments for this home.
- $1,209,7005 bd6 ba4.8k sqft130 E Cove View Trl, The Woodlands, TX 77389Off Market
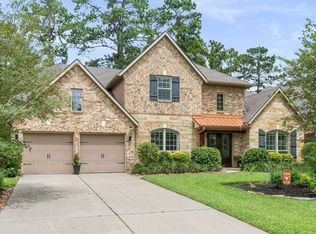
- $1,058,2005 bd4 ba4.4k sqft126 E Cove View Trl, The Woodlands, TX 77389Off Market
- $1,074,3005 bd4 ba4.5k sqft134 E Cove View Trl, Spring, TX 77389Off Market
- $6,9505 bd5 ba4.4k sqft126 E Cove View Trl, Spring, TX 77389For Rent

Similar homes
- $960,0004 bd5 ba3.9k sqft130 S Arrow Canyon Cir, Spring, TX 77389For Sale
 MLS ID #79367660, Beatriz Manchado, Compass RE Texas, LLC - The Woodlands. HAR
 - $900,0005 bd4 ba4.4k sqft23 Mariscal Pl, Spring, TX 77389For Sale
 MLS ID #72009783, Kathleen Merchant, Compass RE Texas, LLC - The Woodlands. HAR
 - $774,9905 bd4 ba3.7k sqft27 N Arrow Canyon Cir, Spring, TX 77389For Sale
 MLS ID #48398193, Dana Roadnight, Styled Real Estate. HAR
 - $1,299,0005 bd5 ba4.7k sqft35 N Fremont Ridge Loop, Spring, TX 77389For Sale
 MLS ID #52295765, Charlotte Blocker, Martha Turner Sotheby's International Realty - The Woodlands. HAR
