Nestled within the highly sought-after Clearview school system, this timeless two-story home exudes warmth and character. Boasting a low-maintenance brick and vinyl siding exterior, an expanded driveway, and an oversized 2-car carport, this residence is the epitome of comfortable family living. As you step inside from the welcoming front porch, the inviting living room welcomes you with elegant crown molding and a bumped-out bay window, filling the space with natural light. The adjacent open dining room features newer oak flooring and more crown molding, making it the perfect setting for memorable family meals. The heart of the home is the stunning kitchen, fully renovated in 2012. It showcases 42-inch custom cabinetry adorned with crown molding, under-cabinet lighting, and beautiful granite countertops. Stainless steel appliances, an extra-large under-mount sink, and a breakfast bar with granite counters add modern convenience. The butler pantry offers extra storage, while newer oak hardwood flooring, along with track and recessed lighting, create an inviting atmosphere. The kitchen's electric wiring and plumbing were also updated in 2012, ensuring both safety and functionality. A convenient powder room with oak flooring completes the main level. The family room, featuring French doors with built-in blinds, opens to a large rear deck overlooking the fenced rear yard—an ideal spot for relaxation and outdoor entertaining. The second floor boasts three bedrooms and a fully updated bathroom with updated plumbing and wiring. The spacious master bedroom features a cozy sitting room and a walk-in closet, providing ample storage and a private retreat. A full walk-up attic presents the opportunity for additional finished living space, limited only by your imagination. Meanwhile, the fully finished basement offers two rooms and a laundry room equipped with front-load washer and dryer—a practical bonus for any busy household. Situated on an oversized 150x150 lot, this property is a true outdoor oasis. A large deck, a 23x19 concrete patio area, and a 24-foot-wide above-ground pool with a deck area beckon you to enjoy the great outdoors. The fenced rear yard also features a 20x12 shed and a separate 10x8 shed for all your storage needs. This delightful home seamlessly blends classic charm with modern amenities and offers a wealth of space and potential. Location is everything and this home doesn't disappoint! Conveniently located within minutes to Rts 55 and 295, the City, Jersey Shore and Delaware are easily accessed as well as shopping and restaurants and Rowan University. Don't miss your chance to make this house your forever home—schedule a showing today and start creating lasting memories in this idyllic setting.
Sold for $395,000
$395,000
130 E Cumberland Ave, Sewell, NJ 08080
3beds
2,070sqft
Single Family Residence
Built in 1905
0.52 Acres Lot
$475,000 Zestimate®
$191/sqft
$3,035 Estimated rent
Home value
$475,000
$451,000 - $499,000
$3,035/mo
Zestimate® history
Owner options
List your home for rent
$3,035/mo
Rent Zestimate®
Find your next renter with Zillow Rental Manager. Plus, with online applications, you can quickly screen prospective tenants – for free.
$3,035/mo
Rent Zestimate®
Refinance and save
$2,885/mo
Est. payment
Refinancing to a lower rate could help reduce your monthly payments and save thousands over the life of the loan.
$2,885/mo
Est. payment
Explore your selling options
Work with a Zillow partner agent
Leverage their expertise and Zillow's premium Showcase listings to get your home seen by more buyers.
Get startedList with your own agent
Get your home in front of millions of buyers by listing it on Zillow.
Learn how to do itSell it yourself
Take full control of how buyers see your home on Zillow by listing For Sale by Owner (FSBO).
List your homeWhat's special
Extra storageFenced rear yardRecessed lightingLarge deckCrown moldingLarge rear deckOak flooring
Zillow last checked:
Listing updated:
Listed by:
Melissa Martin 856-371-0969,
Keller Williams Realty - Washington Township
Bought with:
YANIRA HERNANDEZ, RS370241
Keller Williams Realty - Washington Township
Source: Bright MLS,MLS#: NJGL2033964
Facts & features
Interior
Bedrooms & bathrooms
- Bedrooms: 3
- Bathrooms: 2
- Full bathrooms: 1
- 1/2 bathrooms: 1
- Main level bathrooms: 1
Rooms
- Room types: Living Room, Dining Room, Primary Bedroom, Sitting Room, Bedroom 2, Bedroom 3, Kitchen, Family Room, Basement
Basement
- Area: 0
Heating
- Forced Air, Natural Gas
Cooling
- Central Air, Electric
Appliances
- Included: Microwave, Dishwasher, Disposal, Dryer, Self Cleaning Oven, Oven/Range - Electric, Stainless Steel Appliance(s), Washer, Water Heater, Electric Water Heater
- Laundry: In Basement
Features
- Attic, Attic/House Fan, Butlers Pantry, Ceiling Fan(s), Crown Molding, Family Room Off Kitchen, Formal/Separate Dining Room, Eat-in Kitchen, Recessed Lighting, Upgraded Countertops, Walk-In Closet(s)
- Flooring: Carpet, Wood
- Windows: Double Pane Windows, Window Treatments
- Basement: Partially Finished,Full
- Has fireplace: No
Interior area
- Total structure area: 2,070
- Total interior livable area: 2,070 sqft
- Finished area above ground: 2,070
Property
Parking
- Total spaces: 2
- Parking features: Concrete, Driveway, Off Street, Attached Carport
- Carport spaces: 2
- Has uncovered spaces: Yes
Accessibility
- Accessibility features: None
Features
- Levels: Two
- Stories: 2
- Patio & porch: Deck, Patio, Porch
- Exterior features: Bump-outs, Lighting, Flood Lights
- Has private pool: Yes
- Pool features: Above Ground, Private
- Fencing: Vinyl
- Frontage length: Road Frontage: 150
Lot
- Size: 0.52 Acres
- Features: Front Yard, Level, Open Lot, Rear Yard, SideYard(s), Middle Of Block
Details
- Additional structures: Above Grade, Outbuilding
- Parcel number: 100018200005
- Zoning: RES
- Special conditions: Standard
Construction
Type & style
- Home type: SingleFamily
- Architectural style: Colonial
- Property subtype: Single Family Residence
Materials
- Brick Front, Vinyl Siding
- Foundation: Block
- Roof: Shingle
Condition
- New construction: No
- Year built: 1905
Utilities & green energy
- Electric: 200+ Amp Service, Circuit Breakers
- Sewer: Public Sewer
- Water: Public
Community & HOA
Community
- Subdivision: Cinderella
HOA
- Has HOA: No
Location
- Region: Sewell
- Municipality: MANTUA TWP
Financial & listing details
- Price per square foot: $191/sqft
- Tax assessed value: $342,600
- Annual tax amount: $7,524
- Date on market: 9/13/2023
- Listing agreement: Exclusive Right To Sell
- Listing terms: Cash,Conventional,FHA,VA Loan,USDA Loan
- Ownership: Fee Simple
Price history
| Date | Event | Price |
|---|---|---|
| 11/17/2023 | Sold | $395,000$191/sqft |
Source:  Bright MLS #NJGL2033964 Report a problem Bright MLS #NJGL2033964 Report a problem | ||
| 9/28/2023 | Pending sale | $395,000$191/sqft |
Source: Bright MLS #NJGL2033964 Report a problem | ||
| 9/13/2023 | Price change | $395,000+1.3%$191/sqft |
Source: Bright MLS #NJGL2033964 Report a problem | ||
| 9/12/2023 | Listed for sale | $390,000+56%$188/sqft |
Source: Bright MLS #NJGL2033754 Report a problem | ||
| 7/16/2019 | Sold | $250,000$121/sqft |
Source: Public Record Report a problem | ||
| 6/1/2019 | Pending sale | $250,000$121/sqft |
Source: BHHS Fox & Roach Mullica Hill #NJGL240948 Report a problem | ||
| 5/14/2019 | Listed for sale | $250,000+9.2%$121/sqft |
Source: BHHS Fox & Roach-Mullica Hill South #NJGL240948 Report a problem | ||
| 6/8/2010 | Sold | $229,000-4.5%$111/sqft |
Source: Public Record Report a problem | ||
| 3/25/2010 | Listed for sale | $239,900+89.9%$116/sqft |
Source: Prudential Fox and Roach #5676649 Report a problem | ||
| 11/7/1996 | Sold | $126,311+9.8%$61/sqft |
Source: Public Record Report a problem | ||
| 9/3/1993 | Sold | $115,000$56/sqft |
Source: Public Record Report a problem | ||
Public tax history
| Year | Property taxes | Tax assessment |
|---|---|---|
| 2025 | $8,500 | $342,600 |
| 2024 | $8,500 -2.6% | $342,600 |
| 2023 | $8,729 +16% | $342,600 +59.3% |
| 2022 | $7,524 -0.7% | $215,100 |
| 2021 | $7,580 +7.6% | $215,100 |
| 2020 | $7,042 +1.4% | $215,100 +5% |
| 2019 | $6,942 | $204,900 |
| 2018 | $6,942 +2.7% | $204,900 |
| 2017 | $6,760 +2.5% | $204,900 |
| 2016 | $6,594 +3.5% | $204,900 |
| 2015 | $6,372 +2.8% | $204,900 |
| 2014 | $6,196 +2.5% | $204,900 |
| 2013 | $6,045 +13.3% | $204,900 |
| 2012 | $5,334 -3.9% | $204,900 +84.9% |
| 2011 | $5,549 +2% | $110,800 |
| 2010 | $5,438 +8.2% | $110,800 |
| 2009 | $5,025 | $110,800 |
| 2008 | -- | $110,800 |
| 2007 | -- | $110,800 |
| 2006 | -- | $110,800 |
| 2005 | -- | $110,800 +5.4% |
| 2004 | -- | $105,100 |
| 2003 | -- | $105,100 |
| 2002 | -- | $105,100 |
| 2001 | -- | $105,100 |
Find assessor info on the county website
Neighborhood: 08080
Nearby homes
- $353,200-- bd-- ba1.2k sqft120 E Cumberland Ave, Sewell, NJ 08080Off Market
- $105,000-- bd-- ba784 sqft151 E Salem Ave, Sewell, NJ 08080Sold
- $310,7003 bd1 ba1k sqft140 E Cumberland Ave, Sewell, NJ 08080Sold
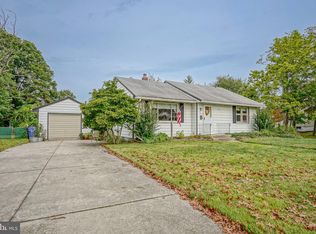
- $378,800-- bd-- ba1.6k sqft150 E Cumberland Ave, Sewell, NJ 08080Off Market
- $378,900-- bd-- ba1.7k sqft141 E Salem Ave, Sewell, NJ 08080Off Market
- $355,000-- bd-- ba1.7k sqft171 E Salem Ave, Sewell, NJ 08080Off Market
- $--3 bd2 ba2.1k sqft151 Cumberland Ave, Sewell, NJ 08080Off Market
- $528,4003 bd3 ba2k sqft137 E Cumberland Ave, Sewell, NJ 08080Off Market
Nearby schools
GreatSchools rating
- NASewell Elementary SchoolGrades: PK-KDistance: 0.5 mi
- 6/10Clearview Regional Middle SchoolGrades: 7-8Distance: 3.4 mi
- 8/10Clearview Regional High SchoolGrades: 9-12Distance: 3.6 mi
Schools provided by the listing agent
- Middle: Clearview Regional M.s.
- High: Clearview Regional H.s.
- District: Clearview Regional Schools
Source: Bright MLS. This data may not be complete. We recommend contacting the local school district to confirm school assignments for this home.
Get a cash offer in 3 minutes
Find out how much your home could sell for in as little as 3 minutes with a no-obligation cash offer.
Estimated market value
$475,000
Get a cash offer in 3 minutes
Find out how much your home could sell for in as little as 3 minutes with a no-obligation cash offer.
Estimated market value
$475,000
- New Jersey
- Gloucester County
- Sewell
- 08080
- 130 E Cumberland Ave
Nearby cities
Nearby zip codes
Other Sewell Topics
