This inviting home offers an open floor plan with a versatile den, perfect for work or relaxation. The kitchen shines with upgraded Whirlpool appliances, a side-by-side refrigerator, Woodmont Dakota Shaker 42-inch upper cabinets, Silestone Helix countertops, and an extended breakfast bar ideal for gatherings. The primary bath features upgraded cabinetry with knee space and a 42-inch shower accented by Emser tile. Decorative touches include a Texas Star entry door, Shaw carpet in bedrooms, Emser ceramic tile in baths, and engineered wood flooring in the kitchen, great room, and den. Additional highlights include a wireless security system, automatic sprinklers, a fully sodded yard, and an extended covered patio for outdoor enjoyment.
Sold
Price Unknown
130 EAST GRANITE SHORES DRIVE, Boerne, TX 78006
5beds
3,420sqft
Single Family Residence
Built in 2024
-- sqft lot
$425,000 Zestimate®
$--/sqft
$3,918 Estimated rent
Home value
$425,000
$374,000 - $485,000
$3,918/mo
Zestimate® history
Owner options
List your home for rent
$3,918/mo
Rent Zestimate®
Find your next renter with Zillow Rental Manager. Plus, with online applications, you can quickly screen prospective tenants – for free.
$3,918/mo
Rent Zestimate®
Refinance and save
$175/mo
Est. payment
Refinancing to a lower rate could help reduce your monthly payments and save thousands over the life of the loan.
$175/mo
Est. payment
Explore your selling options
Work with a Zillow partner agent
Leverage their expertise and Zillow's premium Showcase listings to get your home seen by more buyers.
Get startedList with your own agent
Get your home in front of millions of buyers by listing it on Zillow.
Learn how to do itSell it yourself
Take full control of how buyers see your home on Zillow by listing For Sale by Owner (FSBO).
List your homeWhat's special
Open floor planShaw carpet in bedroomsTexas star entry doorSilestone helix countertopsUpgraded whirlpool appliancesSide-by-side refrigeratorFully sodded yard
Zillow last checked:
Listing updated:
Listed by:
Joe Acosta TREC #430975 (210) 744-7253,
SATEX Properties, Inc.
Source: LERA MLS,MLS#: 1938872
Facts & features
Interior
Bedrooms & bathrooms
- Bedrooms: 5
- Bathrooms: 4
- Full bathrooms: 3
- 1/2 bathrooms: 1
Primary bedroom
- Area: 285
- Dimensions: 19 x 15
Bedroom 2
- Area: 156
- Dimensions: 12 x 13
Bedroom 3
- Area: 143
- Dimensions: 11 x 13
Bedroom 4
- Area: 132
- Dimensions: 12 x 11
Bedroom 5
- Area: 132
- Dimensions: 12 x 11
Primary bathroom
- Features: Shower Only
- Area: 48
- Dimensions: 8 x 6
Kitchen
- Area: 190
- Dimensions: 10 x 19
Living room
- Area: 576
- Dimensions: 18 x 32
Heating
- Central, Electric
Cooling
- Central Air
Appliances
- Laundry: Washer Hookup, Dryer Connection
Features
- Master Downstairs
- Flooring: Carpet, Ceramic Tile, Other
- Has basement: No
- Has fireplace: No
- Fireplace features: Not Applicable
Interior area
- Total interior livable area: 3,420 sqft
Property
Parking
- Total spaces: 2
- Parking features: Two Car Garage
- Garage spaces: 2
Features
- Levels: Two
- Stories: 2
- Pool features: None, Community
Construction
Type & style
- Home type: SingleFamily
- Property subtype: Single Family Residence
Materials
- Brick, Fiber Cement
- Foundation: Slab
- Roof: Composition
Condition
- New Construction
- New construction: Yes
- Year built: 2024
Details
- Builder name: KB Home
Utilities & green energy
- Sewer: Sewer System
- Water: Water System
Green energy
- Green verification: ENERGY STAR Certified Homes
Community & HOA
Community
- Features: Playground
- Subdivision: Shoreline Park
HOA
- Has HOA: Yes
- HOA fee: $175 quarterly
- HOA name: SHORELINE PARK
Location
- Region: Boerne
Financial & listing details
- Date on market: 2/4/2026
- Cumulative days on market: 44 days
- Listing terms: Conventional,FHA,VA Loan,TX Vet,Cash
Price history
| Date | Event | Price |
|---|---|---|
| 4/14/2026 | Sold | -- |
Source:  LERA MLS #1938872 Report a problem LERA MLS #1938872 Report a problem | ||
| 3/20/2026 | Pending sale | $585,107$171/sqft |
Source: LERA MLS #1938872 Report a problem | ||
| 3/13/2026 | Contingent | $585,107$171/sqft |
Source: LERA MLS #1938872 Report a problem | ||
| 2/27/2026 | Price change | $585,107+3.5%$171/sqft |
Source: LERA MLS #1938872 Report a problem | ||
| 2/20/2026 | Price change | $565,107+0%$165/sqft |
Source: LERA MLS #1938872 Report a problem | ||
| 2/13/2026 | Price change | $565,067+1.8%$165/sqft |
Source: LERA MLS #1938872 Report a problem | ||
| 2/6/2026 | Price change | $555,067-1.8%$162/sqft |
Source: LERA MLS #1938872 Report a problem | ||
| 2/4/2026 | Listed for sale | $565,002$165/sqft |
Source:  KB Home Report a problem KB Home Report a problem | ||
Public tax history
Tax history is unavailable.
Neighborhood: 78006
Nearby homes
- $456,200-- bd-- ba2.5k sqft122 E Granite Shores Dr, Boerne, TX 78006Off Market
- $459,5005 bd3 ba2.8k sqft135 E Flowing River Dr, Boerne, TX 78006Off Market

- $509,7775 bd4 ba2.8k sqft139 E Flowing River Dr, Boerne, TX 78006Pending
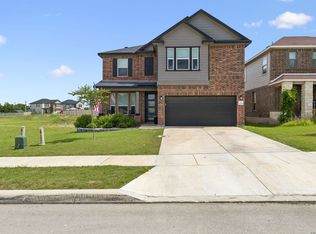
- $514,8003 bd3 ba3.5k sqft118 E Granite Shores Dr, Boerne, TX 78006Off Market
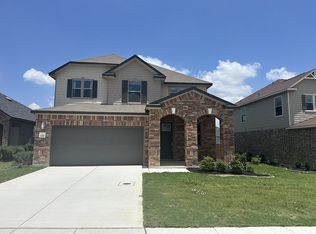
- $392,6003 bd3 ba1.9k sqft131 E Flowing River Dr, Boerne, TX 78006Off Market
- $332,100-- bd-- ba1.5k sqft127 E Flowing River Dr, Boerne, TX 78006Off Market
- $1002.86 acres142 E Granite Shores Dr, Boerne, TX 78006Off Market
- $369,5004 bd2 ba1.7k sqft119 E Granite Shores Dr, Boerne, TX 78006Off Market
- $444,200-- bd-- ba2.5k sqft123 E Flowing River Dr, Boerne, TX 78006Off Market
Nearby schools
GreatSchools rating
- 9/10Fabra Elementary SchoolGrades: PK-5Distance: 2.3 mi
- 8/10Boerne Middle NorthGrades: 6-8Distance: 2.6 mi
- 8/10Boerne High SchoolGrades: 9-12Distance: 4 mi
Schools provided by the listing agent
- Elementary: Fabra
- Middle: Boerne Middle N
- High: Boerne
- District: Boerne
Source: LERA MLS. This data may not be complete. We recommend contacting the local school district to confirm school assignments for this home.
Get a cash offer in 3 minutes
Find out how much your home could sell for in as little as 3 minutes with a no-obligation cash offer.
Estimated market value
$425,000
Get a cash offer in 3 minutes
Find out how much your home could sell for in as little as 3 minutes with a no-obligation cash offer.
Estimated market value
$425,000
- Texas
- Kendall County
- Boerne
- 78006
- 130 EAST GRANITE SHORES DRIVE
Nearby cities
Nearby zip codes
Other Boerne Topics
