Skip main navigation
Sold for $350,000
  • $350,000

    130 E Limestone St, Yellow Springs, OH 45387

    3beds
    1,460sqft
    Single Family Residence
    Built in 1920
    8,712 Square Feet Lot
    $350,200 Zestimate®
    $240/sqft
    $1,881 Estimated rent

    Home value

    $350,200

    $333,000 - $368,000

    $1,881/mo

    Zestimate® history
    Loading
    Loading...

    Owner options

    List your home for rent

    $1,881/mo

    Rent Zestimate®

    Find your next renter with Zillow Rental Manager. Plus, with online applications, you can quickly screen prospective tenants – for free.

    Learn more

    $1,881/mo

    Rent Zestimate®

    Refinance and save

    $2,465/mo

    Est. payment

    Refinancing to a lower rate could help reduce your monthly payments and save thousands over the life of the loan.

    See today's rates

    $2,465/mo

    Est. payment

    Explore your selling options

    Work with a Zillow partner agent

    Leverage their expertise and Zillow's premium Showcase listings to get your home seen by more buyers.

    Get started

    List with your own agent

    Get your home in front of millions of buyers by listing it on Zillow.

    Learn how to do it

    Sell it yourself

    Take full control of how buyers see your home on Zillow by listing For Sale by Owner (FSBO).

    List your home

    What's special

    Fenced yardCharming built-in shelvingClassic crown moldingRecessed lightingExterior wood sidingWood-framed windowsHardwood flooring
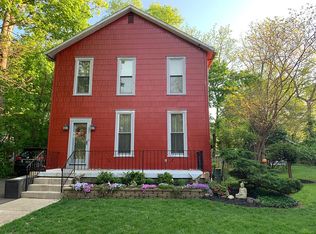
    Never before available on the open market! This classic downtown Yellow Springs 1920s two-story is perfectly situated between Glen Helen, the YS Public Library, and the Mills Park Hotel, just a block from downtown. Its exterior wood siding and 20' x 7' covered front porch create a serene and welcoming first impression. The entryway features hardwood flooring and classic crown molding, leading into a central hallway that connects the living, dining, and kitchen areas. Inside, the central living space is anchored by a gas fireplace with a mantel, complemented by hardwood flooring, recessed lighting, and charming built-in shelving. Sliding glass doors lead out from this area to the backyard deck, offering a seamless transition to the fenced yard. The functional kitchen is equipped with wood cabinetry, countertops, a dishwasher, a cooktop, and a range, while a breakfast area with vaulted ceilings provides a pleasant spot for morning meals. A convenient half bath with updated flooring serves the main level. On the upper level, the bedrooms are defined by hardwood flooring, wood-framed windows, and built-in closet shelving. An unfinished attic space features angled ceilings, skylights, wood floors, and exposed brick columns. Additional storage and utility space is found in the unfinished basement, which features concrete flooring, exposed ceiling joists, and block and brick construction. Outdoor space is highlighted by a wooden deck overlooking a shaded backyard bordered by a full fence and mature trees. Sidewalks line the paved street, and a driveway provides convenient off-street parking. Schedule a private tour today to experience all the unique features and character this property has to offer.

    Zillow last checked:

    Listing updated:

    Listed by:

    Sam Eckenrode (937)470-1867,

    Coldwell Banker Heritage

    Bought with:

    Sam Eckenrode, 2004018652

    Coldwell Banker Heritage

    Source: DABR MLS,MLS#: 967639MLS LogoOriginating MLS: Dayton Area Board of REALTORS

    Facts & features

    Interior

    Bedrooms & bathrooms
    • Bedrooms: 3
    • Bathrooms: 2
    • Full bathrooms: 1
    • 1/2 bathrooms: 1
    • Main level bathrooms: 1
    Primary bedroom
    • Level: Second
    • Dimensions: 14 x 11
    Bedroom
    • Level: Second
    • Dimensions: 12 x 8
    Bedroom
    • Level: Second
    • Dimensions: 11 x 11
    Other
    • Level: Third
    • Dimensions: 26 x 18
    Breakfast room nook
    • Level: Main
    • Dimensions: 10 x 5
    Dining room
    • Level: Main
    • Dimensions: 15 x 13
    Entry foyer
    • Level: Main
    • Dimensions: 8 x 8
    Kitchen
    • Level: Main
    • Dimensions: 13 x 9
    Laundry
    • Level: Basement
    • Dimensions: 24 x 23
    Living room
    • Level: Main
    • Dimensions: 15 x 13
    Heating
    • Forced Air, Natural Gas
    Cooling
    • Central Air
    Appliances
    • Included: Built-In Oven, Cooktop, Dishwasher, Disposal, Microwave, Range
    Features
    • Windows: Casement Window(s), Double Hung, Insulated Windows, Skylight(s), Vinyl, Wood Frames
    • Basement: Full,Unfinished
    • Fireplace features: Decorative
    Interior area
    • Total structure area: 1,460
    • Total interior livable area: 1,460 sqft

    Property

    Parking
    • Parking features: No Garage
    Features
    • Levels: Two
    • Stories: 2
    • Patio & porch: Deck, Porch
    • Exterior features: Deck, Fence, Porch
    Lot
    • Size: 8,712 Square Feet
    • Dimensions: 55 x 150
    Details
    • Parcel number: F19000100090018200
    • Zoning: Residential
    • Zoning description: Residential

    Construction

    Type & style
    • Home type: SingleFamily
    • Architectural style: Traditional
    • Property subtype: Single Family Residence
    Materials
    • Frame, Wood Siding
    Condition
    • Year built: 1920
    Details
    • Builder model: Traditional 2-story

    Utilities & green energy

    • Sewer: Storm Sewer
    • Water: Public
    • Utilities for property: Natural Gas Available, Sewer Available, Water Available, Cable Available

    Community & HOA

    Community
    • Subdivision: Village/Yellow Spgs
    HOA
    • Has HOA: No
    Location
    • Region: Yellow Springs

    Financial & listing details

    • Price per square foot: $240/sqft
    • Tax assessed value: $234,060
    • Annual tax amount: $4,815
    • Date on market: 9/5/2026
    • Date available: 09/05/2026
    • Listing terms: Conventional,FHA,USDA Loan,VA Loan

    Price history

    DateEventPrice
    9/24/2026Sold$350,000+3.7%$240/sqft
    Source: DABR MLS #967639 Report a problem
    9/10/2026Pending sale$337,500$231/sqft
    Source: DABR MLS #967639 Report a problem
    9/5/2026Listed for sale$337,500+419.2%$231/sqft
    Source: DABR MLS #967639 Report a problem
    7/17/1989Sold$65,000$45/sqft
    Source: Agent Provided Report a problem

    Public tax history

    YearProperty taxesTax assessment
    2025$4,815 +5.6%$81,930
    2024$4,559 -1.8%$81,930
    2023$4,643 +23.6%$81,930 +27.9%
    2022$3,756 +4%$64,040
    2021$3,613 -0.3%$64,040
    2020$3,625 +4.7%$64,040 +15.1%
    2019$3,461 +100.6%$55,640
    2018$1,726 -49.3%$55,640
    2017$3,407 +119.9%$55,640 +9.8%
    2016$1,549 -1.6%$50,690
    2015$1,575 $50,690
    2014$1,575 -50.7%$50,690 -4.9%
    2013$3,193 +0%$53,300
    2012$3,192 +123.8%$53,300
    2011$1,426 -49.6%$53,300
    2010$2,827 +1.1%$53,300
    2009$2,798 +1.9%$53,300
    2008$2,746 +6.6%$53,300 +10.6%
    2007$2,577 -0.1%$48,180
    2006$2,580 +31.1%$48,180 +13.7%
    2004$1,968 +4.2%$42,380 +0%
    2003$1,889 -1.1%$42,379
    2002$1,910 +53.2%$42,379 +65.8%
    2001$1,247 -8.7%$25,554
    2000$1,366 $25,554
    Find assessor info on the county website

    Neighborhood: 45387

    Nearby schools

    GreatSchools rating
    Schools provided by the listing agent
    • District: Yellow Springs

    Source: DABR MLS. This data may not be complete. We recommend contacting the local school district to confirm school assignments for this home.

    Get a cash offer in 3 minutes
    Find out how much your home could sell for in as little as 3 minutes with a no-obligation cash offer.
    Estimated market value
    $350,200
    Get a cash offer in 3 minutes
    Find out how much your home could sell for in as little as 3 minutes with a no-obligation cash offer.
    Estimated market value
    $350,200