Skip main navigation
Active
  • $289,000

    130 E Main St, Dowelltown, TN 37059

    3beds
    2,280sqft
    Manufactured On Land, Residential
    Built in 2016
    0.92 Acres Lot
    $-- Zestimate®
    $127/sqft
    $-- HOA

    What's special

    Spacious kitchenAbundance of cabinet space
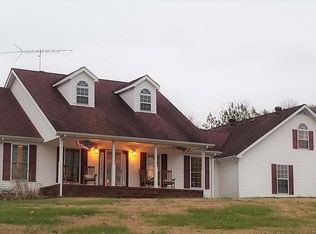
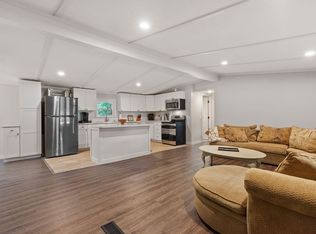
    Spacious 3 bedroom, 2.5 bath, bonus room could be used as a den, guest room or home office. Located in the quiet community of Dowelltown, TN, just minutes from Center Hill Lake. This home offers a large open living area with a spacious kitchen, dining, and living room designed for everyday comfort and entertaining. The kitchen features an abundance of cabinet space, while the living room includes beautiful built-in shelving for added character and storage. Another versatile bonus space near the front entry would make a great reading nook, craft room, or small play area. The oversized walk-in laundry room provides additional convenience and storage options. The primary suite features a large bathroom complete with a garden tub, separate shower, and plenty of space to unwind. Outside, enjoy the welcoming 8x17 front porch and an impressive 52x12 back deck perfect for relaxing, grilling, or entertaining guests. Shingles are less than 2 years old for added peace of mind. Peacefully situated in Dowelltown while still being close to the lake and recreation, this property offers the perfect blend of comfort and location. Home is located inside of a flood zone.
    47 days
    |
    160
    |
    11
    |

    Zillow last checked:

    Listing updated:

    Listed by:

    Shane Martin 615-969-5112,

    Better Homes and Gardens Real Estate Town & Lake 615-215-7653

    Source: RealTracs MLS as distributed by MLS GRID,MLS#: 3225614MLS Logo

      Facts & features

      Interior

      Bedrooms & bathrooms
      • Bedrooms: 3
      • Bathrooms: 3
      • Full bathrooms: 2
      • 1/2 bathrooms: 1
      • Main level bedrooms: 3
      Heating
      • Central
      Cooling
      • Central Air, Electric
      Appliances
      • Included: Electric Oven, Electric Range, Dishwasher, Refrigerator
      Features
      • Flooring: Carpet, Laminate
      • Basement: Crawl Space
      Interior area
      • Total structure area: 2,280
      • Total interior livable area: 2,280 sqft
      • Finished area above ground: 2,280

      Property

      Features
      • Levels: One
      • Stories: 1
      Lot
      • Size: 0.92 Acres
      Details
      • Parcel number: 044 01202 000
      • Special conditions: Standard

      Construction

      Type & style
      • Home type: MobileManufactured
      • Property subtype: Manufactured On Land, Residential
      Materials
      • Vinyl Siding
      Condition
      • New construction: No
      • Year built: 2016

      Utilities & green energy

      • Sewer: Septic Tank
      • Water: Private
      • Utilities for property: Electricity Available, Water Available

      Community & HOA

      HOA
      • Has HOA: No
      Location
      • Region: Dowelltown

      Financial & listing details

      • Price per square foot: $127/sqft
      • Tax assessed value: $156,300
      • Annual tax amount: $981
      • Date on market: 5/30/2026
      • Electric utility on property: Yes

        Estimated market value

        Not available

        Estimated sales range

        Not available

        Not available

        Price history

        DateEventPrice
        5/31/2026Listed for sale$289,000+751.3%$127/sqft
        Source: RealTracs MLS as distributed by MLS GRID #3225614 Report a problem
        10/15/1998Sold$33,949+69.7%$15/sqft
        Source: Public Record Report a problem
        4/8/1996Sold$20,000$9/sqft
        Source: Public Record Report a problem

        Public tax history

        YearProperty taxesTax assessment
        2025$981 $39,075
        2024$981 +25.5%$39,075
        2023$782 +15.6%$39,075
        2022$676 $39,075
        2021-- $39,075 +76.4%
        2020$470 $22,150
        2019$470 +15.8%$22,150
        2018$406 +0%$22,150
        2017$406 -39.1%$22,150 -39.1%
        2016$667 +13.1%$36,400
        2015$590 +12.2%$36,400 +12.2%
        2014$526 +311.9%$32,440 +311.9%
        2011$128 +30.9%$7,875 +18%
        2010$97 $6,675
        2009$97 $6,675
        2008$97 -0.7%$6,675 +15.6%
        2007$98 -10.5%$5,775
        2006$110 +25.8%$5,775
        2005$87 -7.4%$5,775
        2004$94 -17.2%$5,775 -17.2%
        2003$114 $6,975 +5.6%
        2001-- $6,604 -75%
        2000-- $26,417
        Find assessor info on the county website

        Monthly payment

        Estimated monthly payment$1,822
        All calculations are estimates and provided by Zillow, Inc. for informational purposes only. Actual amounts may vary.
        HOA fees may include property taxes on listings classified as Co-Ops. Contact the listing agent and/or owner for fee details.
        Mortgage interest rates are dependent on a number of factors, including credit score, down payment, and repayment length. Interest rate data provided by Zillow Group Marketplace, Inc. as of 1/1/1970 from various mortgage lenders with which we have lead or other similar arrangements; the Estimated Payment is an average of those rates.
        See how much you could borrow to make a competitive offer.

        Climate risks

        Neighborhood: 37059

        Getting around

        0 / 100
        Car-Dependent
        24 / 100
        Somewhat Bikeable

        Nearby schools

        GreatSchools rating
        Schools provided by the listing agent
        • Elementary: DeKalb West Elementary
        • Middle: DeKalb West Elementary
        • High: De Kalb County High School

        Source: RealTracs MLS as distributed by MLS GRID. This data may not be complete. We recommend contacting the local school district to confirm school assignments for this home.

        A local agent can set up tours, give advice and negotiate with sellers.

        Browse local experts

        Similar homes