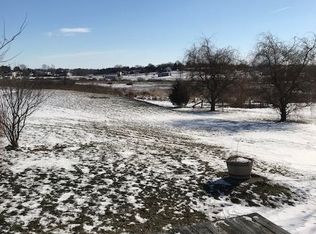
Back on the market due to buyers' financing falling thru- no fault of sellers! Charming semi-detached, blending traditional architecture with modern comforts. First floor layout offers high ceilings, a kitchen with breakfast bar/coffee station, formal dining room, living room, and convenient mud room w/1st floor laundry. Two cozy bedrooms, plus a flex room for a den/office or possible third bedroom, providing ample space for relaxation and personalization. Full attic space provides ample storage space and offers the potential of additional bedroom or hobby room. Enjoy the convenience of a detached garage and off-street parking, leading to a level, fenced back yard perfect for pets, gardening, play, or simply enjoying the fresh air. Located on the outer edge the city, yet close to major routes and shopping areas, and very close to both Stoever's Dam Park and Louser Memorial Park. Cool central air keeps the temperature just right on those hot summer days. Buy with confidence- recent home inspection report available to review before you make an offer!
Pending
$149,900
130 E Maple St, Lebanon, PA 17046
2beds
1,064sqft
Single Family Residence
Built in 1890
3,049 Square Feet Lot
$175,200 Zestimate®
$141/sqft
$-- HOA
What's special
Detached garageOff-street parkingCharming semi-detachedHigh ceilingsFormal dining roomCool central airTwo cozy bedrooms
- 53 days
- 317
- 23
Zillow last checked:
Listing updated:
Listed by:
Matt Helsel 717-935-8320,
Iron Valley Real Estate of Lancaster (717) 740-2221,
Listing Team: Matt Helsel Team
Source: Bright MLS,MLS#: PALN2027958
Facts & features
Interior
Bedrooms & bathrooms
- Bedrooms: 2
- Bathrooms: 1
- Full bathrooms: 1
Rooms
- Room types: Living Room, Dining Room, Kitchen
Dining room
- Level: Main
Kitchen
- Level: Main
Living room
- Level: Main
Mud room
- Level: Main
Heating
- Baseboard, Oil
Cooling
- Central Air, Electric
Appliances
- Included: Water Heater
- Laundry: Mud Room
Features
- Formal/Separate Dining Room
- Basement: Concrete,Unfinished
- Has fireplace: No
Interior area
- Total structure area: 1,064
- Total interior livable area: 1,064 sqft
- Finished area above ground: 1,064
- Finished area below ground: 0
Video & virtual tour
Property
Parking
- Total spaces: 4
- Parking features: Garage Faces Rear, Detached, Off Street
- Garage spaces: 1
Accessibility
- Accessibility features: None
Features
- Levels: Two
- Stories: 2
- Patio & porch: Patio
- Pool features: None
- Fencing: Board
Lot
- Size: 3,049 Square Feet
- Features: Cleared, Level
Details
- Additional structures: Above Grade, Below Grade
- Parcel number: 1023420853734970000
- Zoning: RESIDENTIAL
- Zoning description: Residential
- Special conditions: Standard
Construction
Type & style
- Home type: SingleFamily
- Architectural style: Traditional
- Property subtype: Single Family Residence
- Attached to another structure: Yes
Materials
- Stick Built, Vinyl Siding
- Foundation: Concrete Perimeter
- Roof: Composition,Shingle
Condition
- New construction: No
- Year built: 1890
Utilities & green energy
- Electric: 220 Volts
- Sewer: Public Sewer
- Water: Public
Community & HOA
Community
- Subdivision: None Available
HOA
- Has HOA: No
Location
- Region: Lebanon
- Municipality: LEBANON CITY
Financial & listing details
- Price per square foot: $141/sqft
- Tax assessed value: $74,400
- Annual tax amount: $2,461
- Date on market: 8/14/2026
- Listing agreement: Exclusive Right To Sell
- Listing terms: Cash,Conventional,FHA,VA Loan
- Inclusions: Refrigerator
- Ownership: Fee Simple
Estimated market value
$175,200
$156,000 - $193,000
$1,480/mo
Price history
| Date | Event | Price |
|---|---|---|
| 10/4/2026 | Pending sale | $149,900$141/sqft |
Source:  Bright MLS #PALN2027958 Report a problem Bright MLS #PALN2027958 Report a problem | ||
| 10/1/2026 | Listed for sale | $149,900$141/sqft |
Source: Bright MLS #PALN2027958 Report a problem | ||
| 8/18/2026 | Pending sale | $149,900$141/sqft |
Source: Bright MLS #PALN2027958 Report a problem | ||
| 8/14/2026 | Listed for sale | $149,900+66.6%$141/sqft |
Source: Bright MLS #PALN2027958 Report a problem | ||
| 5/18/2020 | Sold | $90,000+24.1%$85/sqft |
Source: Public Record Report a problem | ||
| 4/28/2016 | Sold | $72,500+20.8%$68/sqft |
Source: Public Record Report a problem | ||
| 1/12/2015 | Sold | $60,000$56/sqft |
Source: Public Record Report a problem | ||
Public tax history
| Year | Property taxes | Tax assessment |
|---|---|---|
| 2026 | $2,461 +2.7% | $74,400 |
| 2025 | $2,397 +1.4% | $74,400 |
| 2024 | $2,362 +1.6% | $74,400 |
| 2023 | $2,325 +1.8% | $74,400 |
| 2022 | $2,284 +5.2% | $74,400 |
| 2021 | $2,170 | $74,400 |
| 2020 | $2,170 +270.4% | $74,400 |
| 2019 | $586 -62.3% | $74,400 |
| 2018 | $1,553 +4.1% | $74,400 |
| 2017 | $1,491 +7.3% | $74,400 |
| 2016 | $1,389 | $74,400 |
| 2015 | $1,389 | $74,400 |
| 2014 | $1,389 | $74,400 +919.2% |
| 2012 | -- | $7,300 |
| 2011 | -- | $7,300 |
| 2010 | -- | $7,300 |
| 2009 | -- | $7,300 |
| 2007 | -- | $7,300 +12.3% |
| 2006 | -- | $6,500 |
Find assessor info on the county website
Monthly payment
Est. payment
Payment breakdown
Explore the cost of this home by adjusting the details. Changes won't be saved.Climate risks
Neighborhood: 17046
Nearby schools
Schools provided by the listing agent
- Middle: Lebanon
- High: Lebanon
- District: Lebanon
Source: Bright MLS. This data may not be complete. We recommend contacting the local school district to confirm school assignments for this home.
Similar homes
- $150,0002 bd1 ba1k sqft61 N 12th St, Lebanon, PA 17046For Sale

 MLS ID #PALN2028858, Aaron Donnachie, Suburban Realty. Bright MLS
 - $149,9002 bd1 ba1.2k sqft2421 Mifflin St, Lebanon, PA 17046For Sale
 MLS ID #PALN2028364, Tammy Sites, Berkshire Hathaway HomeServices Homesale Realty. Bright MLS
 - $155,0003 bd2 ba1.1k sqft918 Elizabeth St, Lebanon, PA 17042For Sale
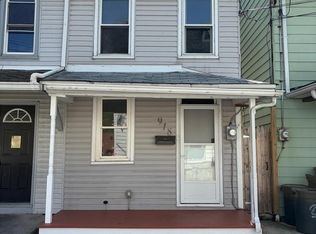 MLS ID #PALN2028348, Amanda Krall, Iron Valley Real Estate. Bright MLS
 - $172,5003 bd1 ba1k sqft431 N 11th St, Lebanon, PA 17046For Sale
 MLS ID #PALN2027754, Jerry Gostomski, RE/MAX Pinnacle. Bright MLS
 - $145,0003 bd2 ba1.1k sqft217 Federal St, Lebanon, PA 17042For SaleMLS ID #PALN2028534, Joshua Johnson, Iron Valley Real Estate. Bright MLS
- $174,9004 bd2 ba1.4k sqft130 Lehman St, Lebanon, PA 17046For SaleMLS ID #PALN2023596, Chris Martin, Iron Valley Real Estate. Bright MLS
- $219,9001 bd1 ba1.1k sqft105 Locust St, Lebanon, PA 17042For SaleMLS ID #PALN2028962, MARY MARINKOV, Gacono Real Estate LLC. Bright MLS
- $174,0003 bd2 ba1.1k sqft410 N 2nd St, Lebanon, PA 17046For SaleMLS ID #PALN2028542, MELODY KIENE, Iron Valley Real Estate. Bright MLS
- $139,9002 bd2 ba1k sqft859 Lois, Lebanon, PA 17046New ConstructionMLS ID #PALN2027580, michaela adcock, Bering Real Estate Co.. Bright MLS
- $193,6004 bd2 ba1.5k sqft32 S 4th St, Lebanon, PA 17042For SaleMLS ID #PALN2028914, Alix Lopez, Howard Hanna Krall Real Estate. Bright MLS
- $205,0003 bd2 ba1.3k sqft2124 Church St, Lebanon, PA 17046For SaleMLS ID #PALN2028574, Michael Fingerman, HomeSmart Realty Advisors. Bright MLS
- $155,0003 bd1 ba1.3k sqft757 Locust St, Lebanon, PA 17042For SaleMLS ID #PALN2027660, Jerry Gostomski, RE/MAX Pinnacle. Bright MLS
- $209,9003 bd2 ba1.5k sqft307 Park Ave, Lebanon, PA 17042For SaleMLS ID #PALN2028288, Carson Perlaki, Keller Williams Realty. Bright MLS
- $159,9003 bd2 ba1.2k sqft2106 Scull St, Lebanon, PA 17046New ConstructionMLS ID #PALN2026644, michaela adcock, Bering Real Estate Co.. Bright MLS
- $222,9003 bd2 ba1.1k sqft1012 N 9th St, Lebanon, PA 17046For SaleMLS ID #PALN2028062, Michelle Buckley, Coldwell Banker Realty. Bright MLS
- $170,0003 bd1 ba1.1k sqft24 N 2nd St, Womelsdorf, PA 19567For SaleMLS ID #PABK2079132, Michael Orta, Real of Pennsylvania. Bright MLS
- $159,9003 bd2 ba1.2k sqft2110 Scull St, Lebanon, PA 17046New ConstructionMLS ID #PALN2026670, michaela adcock, Bering Real Estate Co.. Bright MLS
- $179,9003 bd1 ba1k sqft117 Mill St, Manheim, PA 17545For SaleMLS ID #PALA2096178, Sayre Long, Keller Williams Elite. Bright MLS
