Spacious 3-Bedroom Townhome in Fredonia, AZ: New 2026 3-Bedroom Townhome " This beautifully designed 3-bedroom, 2-bathroom townhome offers a comfortable and stylish living space. The modern layout is filled with natural light, complemented by sleek quartz countertops in the kitchen and Upgraded Stained Wood Cabinetry. The luxurious primary ensuite features a walk-in closet with custom built-ins and underlighting, while the two additional bedrooms provide versatile space for family, guests, or a home office. A separate laundry room adds convenience, and the cozy covered patio is perfect for outdoor relaxation with sunsets and sunrises. An attached one-car garage with EV charging completes this thoughtfully designed home. Ideally located, this property is just steps from the local park and school, with easy access to nearby national parks and trailheads for outdoor enthusiasts. Combining modern amenities with a prime location, this townhome is a perfect choice for anyone seeking both comfort and convenience. Contact me today to schedule your private showing. Buyer to verify all
For sale
$299,500
130 E North Rim Ct, Fredonia, AZ 86022
3beds
1,253sqft
Townhouse
Built in 2026
4,356 Square Feet Lot
$299,300 Zestimate®
$239/sqft
$-- HOA
What's special
Upgraded stained wood cabinetrySeparate laundry roomLuxurious primary ensuite
- 1 day |
- 9 |
- 2 |
Zillow last checked:
Listing updated:
Listed by:
Shanell Heely (435)819-9095,
Mustang Realty LLC
Source: Fredonia AOR,MLS#: 1501151
Facts & features
Interior
Bedrooms & bathrooms
- Bedrooms: 3
- Bathrooms: 2
- Full bathrooms: 2
Heating
- Electric, Heat Pump
Cooling
- Electric, Heat Pump
Appliances
- Included: Dishwasher, Microwave, Refrigerator, Electric Water Heater, Oven/Range- Electric
- Laundry: Washer Hookup
Features
- Ceiling Fan(s)
- Flooring: Carpet, Laminate
Interior area
- Total structure area: 1,253
- Total interior livable area: 1,253 sqft
Video & virtual tour
Property
Parking
- Total spaces: 1
- Parking features: Attached, Auto Door(s)
- Attached garage spaces: 1
Features
- Levels: One
- Patio & porch: Patio- Uncovered
- Exterior features: Rain Gutters, Lighting
- Has view: Yes
- View description: Mountain(s)
Lot
- Size: 4,356 Square Feet
- Features: Sidewalks
Details
- Parcel number: 60001014A
- Zoning description: Multi-Family
Construction
Type & style
- Home type: Townhouse
- Property subtype: Townhouse
Materials
- Stone, Stucco, Timber
- Foundation: Slab on Grade
- Roof: Shingle
Condition
- Year built: 2026
Utilities & green energy
- Electric: Power Source: City/Municipal
- Sewer: Sewer: Hooked-up
- Water: Water Source: City/Municipal
- Utilities for property: Assessments Paid, Internet: Satellite/Wireless, Legal Access: Yes, Garbage Collection, Natural Gas Not Available
Community & HOA
Community
- Subdivision: Other
HOA
- Has HOA: No
Location
- Region: Fredonia
Financial & listing details
- Price per square foot: $239/sqft
- Annual tax amount: $1
- Date on market: 8/27/2026
- Cumulative days on market: 2 days
Estimated market value
$299,300
$284,000 - $314,000
$2,230/mo
Price history
| Date | Event | Price |
|---|---|---|
| 8/27/2026 | Listed for sale | $299,500$239/sqft |
Source: Fredonia AOR #1501151 Report a problem | ||
| 7/1/2026 | Listing removed | $299,500$239/sqft |
Source:  UtahRealEstate.com #2145514 Report a problem UtahRealEstate.com #2145514 Report a problem | ||
| 3/24/2026 | Listed for sale | $299,500$239/sqft |
Source: UtahRealEstate.com #2145514 Report a problem | ||
Public tax history
Tax history is unavailable.
Monthly payment
Est. payment
Payment breakdown
Explore the cost of this home by adjusting the details. Changes won't be saved.Climate risks
Neighborhood: 86022
Nearby schools
GreatSchools rating
- 4/10Fredonia Elementary SchoolGrades: PK-6Distance: 33.7 mi
- 4/10Fredonia High SchoolGrades: 7-12Distance: 22.7 mi
Schools provided by the listing agent
- Elementary: Fredonia
- Middle: Fredonia
- High: Fredonia
Source: Fredonia AOR. This data may not be complete. We recommend contacting the local school district to confirm school assignments for this home.
- $12,688-- bd-- ba-- sqft60 W, Fredonia, AZ 86022Off Market
- $897,046-- bd-- ba636 sqft3488 2510, Fredonia, AZ 86022Off Market
- $228,900-- bd-- ba-- sqft2812 N Highway 89a, Fredonia, AZ 86022Off Market
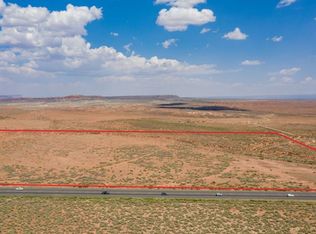
- $268,200118.6 acresN Highway 89a, Fredonia, AZ 86022Off Market
- $424,400-- bd-- ba1.6k sqft1210 3800, Fredonia, AZ 86022Off Market
- $151,95517.91 acres1210 3800, Fredonia, AZ 86022Off Market
- $14,490-- bd-- ba1.3k sqft45-1 Two N East St #100, Fredonia, AZ 86022Off Market
- $4,434-- bd-- ba660 sqft89 South Hwy #A, Fredonia, AZ 86022Off Market
A local agent can set up tours, give advice and negotiate with sellers.
A local lender can help you make sure your offer is ready when you are.
Similar homes
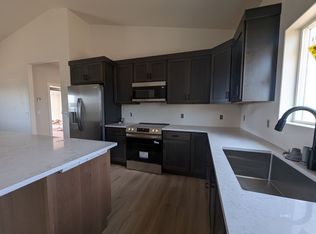
- $353,0003 bd2 ba1.3k sqft145 E North Rim Ct, Fredonia, AZ 86022For Sale
 MLS ID #1501146, Shanell Heely, Mustang Realty LLC. Fredonia AOR
 - $310,0003 bd2 ba1.4k sqftManzanita, Fredonia, AZ 86022For Sale
 MLS ID #1501088, Alex Rodriguez, Distinction Real Estate. Fredonia AOR
 - $310,0003 bd2 ba1.4k sqftManzanita, Fredonia, AZ 86022For SaleMLS ID #1501093, Alex Rodriguez, Distinction Real Estate. Fredonia AOR
