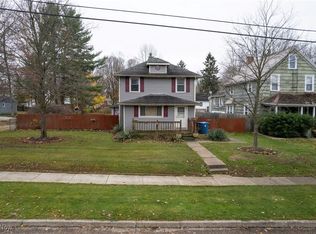
Discover the timeless charm of this 1901 Classic Colonial, ideally situated near Kent State University and the heart of downtown Kent! This inviting 4-bedroom, 1-bath home offers character, warmth, and a wonderful opportunity to enjoy all that Kent has to offer. Set on a large lot, the property features whimsical landscaping with colorful wildflowers, a charming trellis, and a river-rock patio surrounding a cozy fire pit—perfect for relaxing, entertaining, and enjoying the outdoors. The impressive 22' x 32' garage provides ample space for parking, storage, hobbies, or a workshop. Inside, you'll find lovely woodwork and the potential for beautiful hardwood floors beneath the existing carpet. A quaint porch offers the perfect spot to sit and enjoy the neighborhood. Conveniently located near campus, shopping, dining, and downtown amenities, this classic home is just waiting for its new owner to make it their own! Roof 2019, HW Tank 2020, Siding painted 2020.
Contingent
$239,000
130 E Oak St, Kent, OH 44240
4beds
1,569sqft
Single Family Residence
Built in 1901
9,600 Square Feet Lot
$-- Zestimate®
$152/sqft
$-- HOA
What's special
Charming trellisLarge lotLovely woodwork
- 23 days
- 1,466
- 115
Likely to sell faster than
Zillow last checked:
Listing updated:
Listed by:
Karlie R Burns Santoferraro 330-715-2109 kburns@stoufferrealty.com,
Berkshire Hathaway HomeServices Stouffer Realty
Source: MLS Now,MLS#: 5243421 Originating MLS: Akron Cleveland Association of REALTORS
Originating MLS: Akron Cleveland Association of REALTORSFacts & features
Interior
Bedrooms & bathrooms
- Bedrooms: 4
- Bathrooms: 1
- Full bathrooms: 1
Bedroom
- Description: Flooring: Carpet
- Level: Second
- Dimensions: 12 x 10
Bedroom
- Description: Flooring: Wood
- Level: Third
- Dimensions: 25 x 11
Bedroom
- Description: Flooring: Carpet
- Level: Second
- Dimensions: 10 x 9
Bedroom
- Description: Flooring: Wood
- Level: Second
- Dimensions: 15 x 11
Dining room
- Description: Flooring: Wood
- Level: First
- Dimensions: 13 x 12
Family room
- Description: Flooring: Wood
- Level: First
- Dimensions: 23 x 13
Kitchen
- Description: Flooring: Luxury Vinyl Tile
- Level: First
- Dimensions: 12 x 7
Sunroom
- Description: Flooring: Luxury Vinyl Tile
- Level: First
- Dimensions: 17 x 10
Heating
- Baseboard, Forced Air, Gas
Cooling
- None, Window Unit(s)
Appliances
- Included: Dryer, Microwave, Range, Refrigerator, Washer
- Laundry: In Basement
Features
- Natural Woodwork
- Basement: Full,Unfinished
- Number of fireplaces: 1
- Fireplace features: Decorative
Interior area
- Total structure area: 1,569
- Total interior livable area: 1,569 sqft
- Finished area above ground: 1,569
Video & virtual tour
Property
Parking
- Total spaces: 2
- Parking features: Detached Carport, Driveway, Gravel
- Garage spaces: 2
Features
- Levels: Two,Three Or More
- Stories: 3
- Patio & porch: Enclosed, Patio, Porch
- Exterior features: Fire Pit
- Fencing: Back Yard,Partial,Wood
Lot
- Size: 9,600 Square Feet
Details
- Parcel number: 170132000076000
Construction
Type & style
- Home type: SingleFamily
- Architectural style: Colonial,Conventional
- Property subtype: Single Family Residence
Materials
- Frame, Wood Siding
- Roof: Asphalt,Fiberglass
Condition
- Year built: 1901
Utilities & green energy
- Sewer: Public Sewer
- Water: Public
Community & HOA
Community
- Subdivision: Normal Hill
HOA
- Has HOA: No
Location
- Region: Kent
Financial & listing details
- Price per square foot: $152/sqft
- Tax assessed value: $177,600
- Annual tax amount: $2,838
- Date on market: 9/15/2026
- Cumulative days on market: 24 days
Estimated market value
Not available
Estimated sales range
Not available
Not available
Price history
| Date | Event | Price |
|---|---|---|
| 9/15/2026 | Listed for sale | $239,000+64.8%$152/sqft |
Source:  MLS Now #5243421 Report a problem MLS Now #5243421 Report a problem | ||
| 5/3/2026 | Listing removed | $1,500$1/sqft |
Source: Zillow Rentals Report a problem | ||
| 4/28/2026 | Listed for rent | $1,500$1/sqft |
Source: Zillow Rentals Report a problem | ||
| 3/24/2021 | Listing removed | -- |
Source: Owner Report a problem | ||
| 3/24/2011 | Listing removed | $145,000+13.3%$92/sqft |
Source: Owner Report a problem | ||
| 10/15/2010 | Sold | $128,000-11.7%$82/sqft |
Source: MLS Now #3144499 Report a problem | ||
| 5/26/2010 | Listed for sale | $145,000+22.9%$92/sqft |
Source: Owner Report a problem | ||
| 8/24/2001 | Sold | $118,000+10.3%$75/sqft |
Source: Public Record Report a problem | ||
| 12/31/1998 | Sold | $107,000$68/sqft |
Source: Public Record Report a problem | ||
Public tax history
| Year | Property taxes | Tax assessment |
|---|---|---|
| 2025 | $2,838 +1.6% | $62,160 |
| 2024 | $2,793 -3.8% | $62,160 +18.6% |
| 2023 | $2,902 +0.1% | $52,430 |
| 2022 | $2,900 -0.2% | $52,430 |
| 2021 | $2,906 +13.7% | $52,430 +27.4% |
| 2020 | $2,555 +0% | $41,160 |
| 2019 | $2,555 -4.8% | $41,160 +2.9% |
| 2018 | $2,684 | $40,010 |
| 2017 | $2,684 +0.2% | $40,010 |
| 2016 | $2,678 0% | $40,010 |
| 2015 | $2,679 +1.4% | $40,010 +3.1% |
| 2014 | $2,643 +0.7% | $38,820 |
| 2013 | $2,623 +12.4% | $38,820 |
| 2012 | $2,335 -2.3% | $38,820 -6.2% |
| 2011 | $2,390 -0.3% | $41,380 |
| 2010 | $2,397 +4% | $41,380 |
| 2009 | $2,305 | $41,380 |
| 2008 | $2,305 +7.8% | $41,380 |
| 2005 | $2,138 +0.1% | -- |
| 2004 | $2,135 +10.5% | -- |
| 2003 | $1,932 +10.2% | -- |
| 2002 | $1,753 -51.1% | -- |
| 2001 | $3,585 -0.2% | -- |
| 2000 | $3,593 +46.5% | -- |
| 1999 | $2,454 | -- |
Find assessor info on the county website
Monthly payment
Est. payment
Payment breakdown
Explore the cost of this home by adjusting the details. Changes won't be saved.Climate risks
Neighborhood: 44240
Nearby schools
Schools provided by the listing agent
- District: Kent CSD - 6705
Source: MLS Now. This data may not be complete. We recommend contacting the local school district to confirm school assignments for this home.
Similar homes
- $259,9003 bd2 ba2.1k sqft218 E School St, Kent, OH 44240For Sale
 MLS ID #5248528, Andrea Leek, Berkshire Hathaway HomeServices Stouffer Realty. MLS Now
 - $249,0004 bd3 ba1.4k sqft731 Mae St, Kent, OH 44240For Sale
 MLS ID #5211194, Holly Sokol, Howard Hanna. MLS Now
 - $249,9004 bd2 ba2.2k sqft742 Avondale St, Kent, OH 44240For Sale
 MLS ID #5244019, Andy Bourn, Berkshire Hathaway HomeServices Stouffer Realty. MLS Now
 - $199,9004 bd2 ba2.1k sqft4469 Edson Rd, Kent, OH 44240For Sale
 MLS ID #5216219, Shane Quin, HomeSmart Real Estate Momentum LLC. MLS Now
