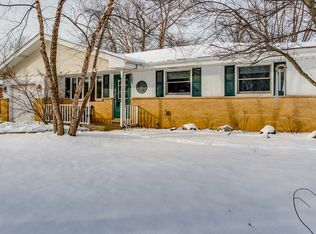
Welcome to this charming 2-bedroom, 1-bathroom home offering over 1,100 square feet of living space on an expansive quarter-acre lot. Filled with natural light, the home features a comfortable layout with a kitchen that connects seamlessly to the dining and living areas-perfect for creating an open-concept design. The bathroom is highlighted with cathedral ceilings, while the attic provides potential for dormer expansion and additional bedrooms. A third or fourth bedroom is possible on the second floor. Outside, the extended driveway leads to an oversized 2-car garage, and the spacious yard offers endless opportunities for outdoor living, gardening, or future build out. A wonderful property to make your own-bring your vision and turn this house into your dream home.
Closed
$275,000
130 E Potter St, Wood Dale, IL 60191
2beds
1,125sqft
Single Family Residence
Built in 1942
0.3 Acres Lot
$334,100 Zestimate®
$244/sqft
$2,323 Estimated rent
Home value
$334,100
$301,000 - $368,000
$2,323/mo
Zestimate® history
Owner options
List your home for rent
$2,323/mo
Rent Zestimate®
Find your next renter with Zillow Rental Manager. Plus, with online applications, you can quickly screen prospective tenants – for free.
$2,323/mo
Rent Zestimate®
Refinance and save
$1,939/mo
Est. payment
Refinancing to a lower rate could help reduce your monthly payments and save thousands over the life of the loan.
$1,939/mo
Est. payment
Explore your selling options
Work with a Zillow partner agent
Leverage their expertise and Zillow's premium Showcase listings to get your home seen by more buyers.
Get startedList with your own agent
Get your home in front of millions of buyers by listing it on Zillow.
Learn how to do itSell it yourself
Take full control of how buyers see your home on Zillow by listing For Sale by Owner (FSBO).
List your homeWhat's special
Extended drivewayFilled with natural lightOpen-concept designComfortable layoutSpacious yardCathedral ceilingsExpansive quarter-acre lot
Zillow last checked:
Listing updated:
Listed by:
Ralph Szypcio 708-297-4698,
Coldwell Banker Real Estate Group
Bought with:
Aleks Yakovenko
Coldwell Banker Realty
Source: MRED as distributed by MLS GRID,MLS#: 12477542
Facts & features
Interior
Bedrooms & bathrooms
- Bedrooms: 2
- Bathrooms: 1
- Full bathrooms: 1
Rooms
- Room types: Attic
Primary bedroom
- Level: Main
- Area: 165 Square Feet
- Dimensions: 15X11
Bedroom 2
- Level: Main
- Area: 121 Square Feet
- Dimensions: 11X11
Other
- Level: Second
- Area: 680 Square Feet
- Dimensions: 34X20
Dining room
- Level: Main
- Area: 260 Square Feet
- Dimensions: 20X13
Kitchen
- Level: Main
- Area: 132 Square Feet
- Dimensions: 12X11
Laundry
- Level: Basement
- Area: 16 Square Feet
- Dimensions: 4X4
Living room
- Level: Main
- Area: 204 Square Feet
- Dimensions: 17X12
Heating
- Natural Gas
Cooling
- Central Air
Appliances
- Included: Range, Dishwasher, Refrigerator
Features
- Basement: Unfinished,Crawl Space,Partial
- Attic: Dormer,Unfinished
Interior area
- Total structure area: 0
- Total interior livable area: 1,125 sqft
Property
Parking
- Total spaces: 2.5
- Parking features: Asphalt, Yes, Detached, Garage
- Garage spaces: 2.5
Accessibility
- Accessibility features: No Disability Access
Features
- Stories: 1.5
- Patio & porch: Deck
- Fencing: Fenced
Lot
- Size: 0.3 Acres
- Dimensions: 100x132
Details
- Parcel number: 0315113007
- Special conditions: None
- Other equipment: Ceiling Fan(s)
Construction
Type & style
- Home type: SingleFamily
- Architectural style: Other
- Property subtype: Single Family Residence
Materials
- Vinyl Siding
- Foundation: Concrete Perimeter
- Roof: Asphalt
Condition
- New construction: No
- Year built: 1942
Utilities & green energy
- Electric: Circuit Breakers
- Sewer: Public Sewer
- Water: Public
Community & HOA
HOA
- Services included: None
Location
- Region: Wood Dale
Financial & listing details
- Price per square foot: $244/sqft
- Tax assessed value: $105,082
- Annual tax amount: $3,521
- Date on market: 9/22/2025
- Listing terms: Conventional
- Ownership: Fee Simple
Price history
| Date | Event | Price |
|---|---|---|
| 11/25/2025 | Sold | $275,000+0%$244/sqft |
Source:  MRED as distributed by MLS GRID #12477542 Report a problem MRED as distributed by MLS GRID #12477542 Report a problem | ||
| 10/24/2025 | Contingent | $274,900$244/sqft |
Source: MRED as distributed by MLS GRID #12477542 Report a problem | ||
| 10/18/2025 | Listed for sale | $274,900$244/sqft |
Source: MRED as distributed by MLS GRID #12477542 Report a problem | ||
| 10/15/2025 | Pending sale | $274,900$244/sqft |
Source: MRED as distributed by MLS GRID #12477542 Report a problem | ||
| 9/22/2025 | Listed for sale | $274,900+34.8%$244/sqft |
Source: MRED as distributed by MLS GRID #12477542 Report a problem | ||
| 11/1/2002 | Sold | $204,000+52.2%$181/sqft |
Source: Public Record Report a problem | ||
| 7/9/1996 | Sold | $134,000$119/sqft |
Source: Public Record Report a problem | ||
Public tax history
| Year | Property taxes | Tax assessment |
|---|---|---|
| 2024 | $3,521 -2.4% | $105,082 +8.8% |
| 2023 | $3,608 -10.8% | $96,600 +3.5% |
| 2022 | $4,046 +0.7% | $93,310 +4.4% |
| 2021 | $4,018 +2.2% | $89,380 +4.4% |
| 2020 | $3,932 -1.2% | $85,610 +4% |
| 2019 | $3,978 -0.9% | $82,320 +2% |
| 2018 | $4,014 -1.5% | $80,720 +4.6% |
| 2017 | $4,075 -3.8% | $77,150 +8.3% |
| 2016 | $4,237 -5.2% | $71,230 +8.3% |
| 2015 | $4,468 -0.5% | $65,800 +1.3% |
| 2014 | $4,491 +0.3% | $64,950 -2% |
| 2013 | $4,477 -1.4% | $66,280 -6.3% |
| 2012 | $4,543 +1.6% | $70,770 -14.6% |
| 2011 | $4,472 +11% | $82,870 -11.6% |
| 2010 | $4,029 +15.5% | $93,790 -9.1% |
| 2009 | $3,488 -0.3% | $103,140 |
| 2008 | $3,497 -22.1% | $103,140 +7.6% |
| 2007 | $4,490 +25.5% | $95,860 +22.9% |
| 2006 | $3,578 +5.7% | $78,000 +8% |
| 2005 | $3,384 +5.2% | $72,220 +6.5% |
| 2004 | $3,217 +2.6% | $67,810 +9% |
| 2003 | $3,135 -1.2% | $62,210 +3.9% |
| 2002 | $3,174 +4.8% | $59,900 +8.1% |
| 2001 | $3,029 +14.4% | $55,400 +13.8% |
| 2000 | $2,647 | $48,700 |
Find assessor info on the county website
Neighborhood: 60191
Nearby homes
- $316,700-- bd1 ba1k sqft120 E Potter St, Wood Dale, IL 60191Off Market
- $448,8004 bd3 ba1.5k sqft140 E Potter St, Wood Dale, IL 60191Off Market
- $391,3003 bd2 ba1.2k sqft129 Windsor Ave, Wood Dale, IL 60191Off Market
- $427,4003 bd2 ba1.5k sqft125 Windsor Ave, Wood Dale, IL 60191Off Market

- $387,200-- bd1 ba1.1k sqft141 Windsor Ave, Wood Dale, IL 60191Off Market
- $382,800-- bd2 ba1.1k sqft119 Windsor Ave, Wood Dale, IL 60191Off Market
- $438,5003 bd2 ba1.5k sqft114 E Potter St, Wood Dale, IL 60191Off Market
- $149,9000.273 Acres131 E Potter St, Wood Dale, IL 60191Lot/Land
Nearby schools
GreatSchools rating
- NAOakbrook Elementary SchoolGrades: K-2Distance: 0.4 mi
- 7/10Wood Dale Jr High SchoolGrades: 6-8Distance: 1.1 mi
- 5/10Fenton High SchoolGrades: 9-12Distance: 1.2 mi
Schools provided by the listing agent
- Elementary: Westview Elementary School
- Middle: Wood Dale Junior High School
- High: Fenton High School
- District: 7
Source: MRED as distributed by MLS GRID. This data may not be complete. We recommend contacting the local school district to confirm school assignments for this home.
Get a cash offer in 3 minutes
Find out how much your home could sell for in as little as 3 minutes with a no-obligation cash offer.
Estimated market value
$334,100
Get a cash offer in 3 minutes
Find out how much your home could sell for in as little as 3 minutes with a no-obligation cash offer.
Estimated market value
$334,100
- Illinois
- DuPage County
- Wood Dale
- 60191
- 130 E Potter St
Nearby cities
Nearby zip codes
Other Wood Dale Topics
