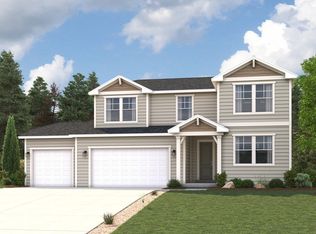
Whether you're working from home, hosting the holidays, or simply enjoying a cozy night in, the Oriole at Pinnacles Residences offers the space and flexibility to fit every season of life. This new construction home in Eagle Mountain features 4 bedrooms, 2.5 bathrooms, and 3,511 total square feet, including an unfinished basement with room to grow. The open-concept main floor brings everyone together with a spacious great room, dining area, and a beautifully appointed kitchen featuring white cabinetry, quartz countertops, luxury vinyl plank flooring, a large center island, and a walk-in pantry. A dedicated main-floor study provides a quiet place to work, learn, or pursue hobbies, while the fireplace creates a warm and welcoming focal point for gathering with family and friends. Upstairs, the primary suite offers a private retreat with a walk-in closet and a deluxe bath featuring dual sinks, a soaking tub, and a walk-in shower. Three additional bedrooms, a centrally located laundry room, and a versatile loft provide the flexibility today's households need. Situated on a desirable corner homesite in Pinnacles Residences, this home combines thoughtful design, modern finishes, and plenty of room for both everyday living and future possibilities.
New construction
Price cut: $10K (9/18)
$534,990
130 E Smooth Sandstone Way, Eagle Mountain, UT 84005
5beds
3,511sqft
Single Family Residence
Built in 2026
6,969 Square Feet Lot
$534,700 Zestimate®
$152/sqft
$20/mo HOA
What's special
Luxury vinyl plank flooringDesirable corner homesiteSoaking tubLarge center islandWalk-in pantryDining areaDedicated main-floor study
- 13 days
- 16
- 0
Zillow last checked:
Listing updated:
Listed by:
David R. Wilkinson 801-589-8737,
Century Communities Realty of Utah, LLC,
Miles Rowley 801-916-2517,
Century Communities Realty of Utah, LLC
Source: UtahRealEstate.com,MLS#: 2185240
Facts & features
Interior
Bedrooms & bathrooms
- Bedrooms: 5
- Bathrooms: 3
- Full bathrooms: 2
- 1/2 bathrooms: 1
- Partial bathrooms: 1
- Main level bedrooms: 1
Rooms
- Room types: Den/Office
Primary bedroom
- Level: Second
Heating
- Central, >= 95% efficiency
Cooling
- Central Air
Appliances
- Included: Disposal, Free-Standing Range
Features
- Separate Bath/Shower, Walk-In Closet(s)
- Flooring: Carpet
- Doors: Sliding Doors
- Windows: None, Double Pane Windows
- Basement: Full
- Number of fireplaces: 1
Interior area
- Total structure area: 3,511
- Total interior livable area: 3,511 sqft
- Finished area above ground: 2,475
Property
Parking
- Total spaces: 2
- Parking features: Garage - Attached
- Attached garage spaces: 2
Features
- Levels: Two
- Stories: 3
- Has view: Yes
- View description: Mountain(s)
Lot
- Size: 6,969 Square Feet
- Features: Sprinkler: Auto-Full, Drip Irrigation: Auto-Part
- Residential vegetation: Landscaping: Part
Details
- Zoning: R
- Zoning description: Single-Family
Construction
Type & style
- Home type: SingleFamily
- Property subtype: Single Family Residence
Materials
- Stucco, Cement Siding, Other
- Roof: Asphalt
Condition
- Und. Const.
- New construction: Yes
- Year built: 2026
Details
- Warranty included: Yes
Utilities & green energy
- Sewer: Public Sewer, Sewer: Public
- Water: Culinary
- Utilities for property: Natural Gas Connected, Electricity Connected, Sewer Connected, Water Connected
Green energy
- Green verification: Home Energy Score
Community & HOA
Community
- Subdivision: Residences At Pinnacles At Eagle Mountain
HOA
- Has HOA: Yes
- Amenities included: Picnic Area, Playground
- HOA fee: $20 monthly
- HOA name: Advanced Community Solu
- HOA phone: 801-694-1844
Location
- Region: Eagle Mountain
Financial & listing details
- Price per square foot: $152/sqft
- Date on market: 9/14/2026
- Listing terms: Cash,Conventional,FHA,VA Loan
- Acres allowed for irrigation: 0
- Electric utility on property: Yes
Estimated market value
$534,700
$508,000 - $561,000
$2,912/mo
Price history
| Date | Event | Price |
|---|---|---|
| 9/18/2026 | Price change | $534,990-1.8%$152/sqft |
Source:  UtahRealEstate.com #2185240 Report a problem UtahRealEstate.com #2185240 Report a problem | ||
| 9/10/2026 | Listed for sale | $544,990$155/sqft |
Source:  Century Communities Report a problem Century Communities Report a problem | ||
Public tax history
Tax history is unavailable.
Monthly payment
Est. payment
Payment breakdown
Explore the cost of this home by adjusting the details. Changes won't be saved.Climate risks
Neighborhood: 84005
Nearby schools
Schools provided by the listing agent
- Middle: Frontier
- High: Cedar Valley High school
- District: Alpine
Source: UtahRealEstate.com. This data may not be complete. We recommend contacting the local school district to confirm school assignments for this home.
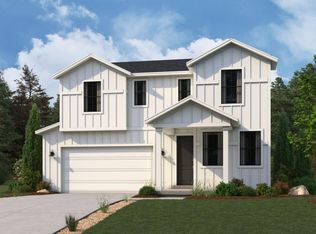
- $519,6003 bd3 ba3.5k sqft5289 N Old Cobble Way, Eagle Mountain, UT 84005Off Market
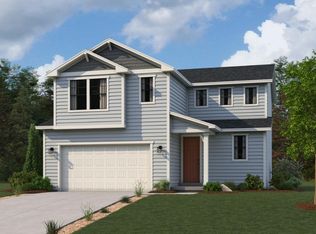
- $504,3003 bd3 ba2.6k sqft5277 N Old Cobble Way, Eagle Mountain, UT 84005Off Market
- $529,9905 bd3 ba3.6k sqft5269 N Jasper Ct, Eagle Mountain, UT 84005New Construction

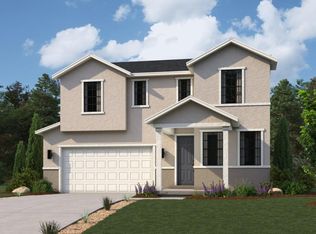
- $516,2003 bd3 ba3.5k sqft125 E Smooth Sandstone Way, Eagle Mountain, UT 84005Off Market
Similar homes
- $529,9905 bd3 ba3.6k sqft5269 N Jasper Ct, Eagle Mountain, UT 84005New Construction
 UtahRealEstate.com
 - $529,9904 bd3 ba3.2k sqft137 E Smooth Sandstone Way, Eagle Mountain, UT 84005New Construction
 UtahRealEstate.com
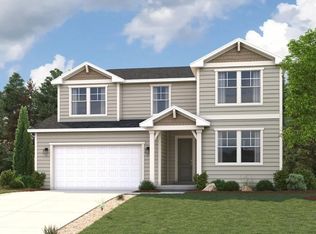
 - $574,9905 bd3 ba3.6k sqft420 E Clear Granite Way, Eagle Mountain, UT 84005New Construction
 UtahRealEstate.com
 - $639,9905 bd3 ba3.9k sqft5200 N Hudson Way, Eagle Mountain, UT 84005New Construction
 MLS ID #2182457, Aneleise Weaver, Century Communities Realty of Utah, LLC. UtahRealEstate.com
 - $569,9905 bd3 ba3.9k sqft2309 E Granite Ln, Eagle Mountain, UT 84005New ConstructionMLS ID #2182322, Jesus J Diaz, Century Communities Realty of Utah, LLC. UtahRealEstate.com
- $439,9903 bd3 ba2.8k sqft5234 N Old Cobble Way, Eagle Mountain, UT 84005New ConstructionMLS ID #2185239, Aneleise Weaver, Century Communities Realty of Utah, LLC. UtahRealEstate.com
- $539,9904 bd2 ba3.7k sqft2290 E Garnet Ave, Eagle Mountain, UT 84005New ConstructionMLS ID #2173767, Evan S Nielsen, Century Communities Realty of Utah, LLC. UtahRealEstate.com
- $563,9903 bd2 ba3.6k sqft4921 N Granite Ln, Eagle Mountain, UT 84005New ConstructionUtahRealEstate.com
- $645,7895 bd4 ba4.2k sqft2159 E Garnet Ave, Eagle Mountain, UT 84005New ConstructionUtahRealEstate.com
- $549,9904 bd3 ba3.3k sqft7072 N Obsidian Way, Eagle Mountain, UT 84005New ConstructionUtahRealEstate.com
- $499,9904 bd3 ba2.4k sqft7050 N Cairns Way, Eagle Mountain, UT 84005New ConstructionUtahRealEstate.com
