Step into timeless mid-century elegance with this 1954 Taylor Wheeler-designed residence, located in the Fresno High Historic District. Offering 3,155 sq. ft. of living space on an expansive double lot, this 4-bedroom, 4-bath masterpiece perfectly blends architectural distinction with modern comfort. Each bedroom boasts its own en-suite bath, while the rare finished basement provides endless versatilityideal as a media retreat, playroom, or creative studio. Inside, clear white fir tongue-and-groove millwork showcases the home's craftsmanship, complemented by abundant built-ins and exceptional storage seldom found in homes of this era. A car enthusiast's dream, the tandem 4-car garage boasts three front entries, a rear garage door, breezeway access to the backyard, and two dedicated workshop/storage areas. Outdoors, the entertainer's backyard features a sparkling pool with fountains, lush landscaping, and a built-in barbecue with barperfect for gatherings large or small. Sustainability meets savings with 55 solar panels, significantly reducing energy costs.. Beyond energy efficiency, this home offers peace of mind with a recently completed pest clearance. Paired with its generous double parcel, architectural pedigree, and exceptional blend of authenticity and comfort, this residence is a rare opportunity to own a true mid-century gem in one of Fresno's most distinguished neighborhoods.
Sold for $875,000
$875,000
130 E Terrace Ave, Fresno, CA 93704
4beds
4baths
3,155sqft
Residential, Single Family Residence
Built in 1954
0.42 Acres Lot
$887,300 Zestimate®
$277/sqft
$4,153 Estimated rent
Home value
$887,300
$807,000 - $976,000
$4,153/mo
Zestimate® history
Owner options
List your home for rent
$4,153/mo
Rent Zestimate®
Find your next renter with Zillow Rental Manager. Plus, with online applications, you can quickly screen prospective tenants – for free.
$4,153/mo
Rent Zestimate®
Refinance and save
$5,810/mo
Est. payment
Refinancing to a lower rate could help reduce your monthly payments and save thousands over the life of the loan.
$5,810/mo
Est. payment
Explore your selling options
Work with a Zillow partner agent
Leverage their expertise and Zillow's premium Showcase listings to get your home seen by more buyers.
Get startedList with your own agent
Get your home in front of millions of buyers by listing it on Zillow.
Learn how to do itSell it yourself
Take full control of how buyers see your home on Zillow by listing For Sale by Owner (FSBO).
List your homeWhat's special
Finished basementMedia retreatBuilt-in barbecue with barCreative studioExpansive double lotArchitectural distinctionSparkling pool with fountains
Zillow last checked:
Listing updated:
Listed by:
Nicholas Bien DRE #02180835 559-260-3068,
Bien Properties Inc.,
Charlotte Bien DRE #02282665,
Bien Properties Inc.
Bought with:
Tracy L. DeBenedetto, DRE #01989583
Real Broker
Danny Grubb, DRE #01883554
Real Broker
Source: Fresno MLS,MLS#: 637529Originating MLS: Fresno MLS
Facts & features
Interior
Bedrooms & bathrooms
- Bedrooms: 4
- Bathrooms: 4
Primary bedroom
- Area: 0
- Dimensions: 0 x 0
Bedroom 1
- Area: 0
- Dimensions: 0 x 0
Bedroom 2
- Area: 0
- Dimensions: 0 x 0
Bedroom 3
- Area: 0
- Dimensions: 0 x 0
Bedroom 4
- Area: 0
- Dimensions: 0 x 0
Bathroom
- Features: Tub/Shower, Shower, Tub
Dining room
- Features: Formal, Living Room/Area, Family Room/Area
- Area: 0
- Dimensions: 0 x 0
Family room
- Area: 0
- Dimensions: 0 x 0
Kitchen
- Features: Breakfast Bar, Pantry
- Area: 0
- Dimensions: 0 x 0
Living room
- Area: 0
- Dimensions: 0 x 0
Basement
- Area: 512
Heating
- Has Heating (Unspecified Type)
Cooling
- Central Air
Appliances
- Included: Built In Range/Oven, Gas Appliances, Electric Appliances, Disposal, Dishwasher, Microwave, Wine Refrigerator
- Laundry: Inside, Gas Dryer Hookup, Electric Dryer Hookup
Features
- Isolated Bedroom, Isolated Bathroom, Built-in Features, Bar, Great Room, Game Room
- Flooring: Carpet, Laminate, Vinyl, Other
- Basement: Finished
- Number of fireplaces: 1
- Fireplace features: Gas
Interior area
- Total structure area: 3,155
- Total interior livable area: 3,155 sqft
Property
Parking
- Parking features: Garage - Attached, Open
- Has attached garage: Yes
- Has uncovered spaces: Yes
Accessibility
- Accessibility features: One Level Floor
Features
- Levels: One
- Stories: 1
- Patio & porch: Covered, Concrete
- Has private pool: Yes
- Pool features: Gunite, Grassy Area, Water Feature, Private, In Ground
- Fencing: Fenced
Lot
- Size: 0.42 Acres
- Dimensions: 131 x 140
- Features: Urban, Sprinklers In Front, Sprinklers In Rear, Sprinklers Auto, Mature Landscape, Fruit/Nut Trees, Garden, Drip System
Details
- Additional structures: Shed(s)
- Parcel number: 44330502
- Zoning: RS5
Construction
Type & style
- Home type: SingleFamily
- Architectural style: Mid-Century Modern
- Property subtype: Residential, Single Family Residence
Materials
- Wood Siding, Brick
- Foundation: Concrete
- Roof: Composition
Condition
- Year built: 1954
Details
- Builder name: Taylor Wheeler
Utilities & green energy
- Sewer: Public Sewer
- Water: Public
- Utilities for property: Public Utilities
Green energy
- Energy generation: Solar
Community & HOA
Community
- Security: Security System
Location
- Region: Fresno
Financial & listing details
- Price per square foot: $277/sqft
- Tax assessed value: $822,435
- Date on market: 9/24/2025
- Cumulative days on market: 92 days
- Listing agreement: Exclusive Right To Sell
- Listing terms: Government,Conventional,Cash
Price history
| Date | Event | Price |
|---|---|---|
| 2/23/2026 | Sold | $875,000-2.6%$277/sqft |
Source: Fresno MLS #637529 Report a problem | ||
| 1/7/2026 | Pending sale | $898,000$285/sqft |
Source: Fresno MLS #637529 Report a problem | ||
| 10/9/2025 | Listed for sale | $898,000$285/sqft |
Source: Fresno MLS #637529 Report a problem | ||
| 9/30/2025 | Pending sale | $898,000$285/sqft |
Source: Fresno MLS #637529 Report a problem | ||
| 9/25/2025 | Listed for sale | $898,000+15.9%$285/sqft |
Source: Fresno MLS #637529 Report a problem | ||
| 6/23/2023 | Sold | $775,000-8.8%$246/sqft |
Source: Public Record Report a problem | ||
| 4/1/2023 | Pending sale | $850,000$269/sqft |
Source: Fresno MLS #582723 Report a problem | ||
| 10/13/2022 | Price change | $850,000-5.5%$269/sqft |
Source: Fresno MLS #582723 Report a problem | ||
| 9/9/2022 | Price change | $899,000-3.3%$285/sqft |
Source: Fresno MLS #582723 Report a problem | ||
| 8/23/2022 | Listed for sale | $929,999$295/sqft |
Source: Fresno MLS #582723 Report a problem | ||
| 8/12/2022 | Pending sale | $929,999$295/sqft |
Source: Fresno MLS #582723 Report a problem | ||
| 8/5/2022 | Listed for sale | $929,999+87.9%$295/sqft |
Source: Fresno MLS #582723 Report a problem | ||
| 8/31/2004 | Sold | $495,000$157/sqft |
Source: Public Record Report a problem | ||
Public tax history
| Year | Property taxes | Tax assessment |
|---|---|---|
| 2026 | -- | $822,435 +2% |
| 2025 | $10,439 +4% | $806,310 +2% |
| 2024 | $10,040 +20.5% | $790,500 +19.3% |
| 2023 | $8,333 +1.4% | $662,506 +2% |
| 2022 | $8,217 +2.9% | $649,517 +2% |
| 2021 | $7,989 +3.8% | $636,782 +4.4% |
| 2020 | $7,696 +21.5% | $610,000 +18.9% |
| 2019 | $6,335 +2.2% | $512,900 +2% |
| 2018 | $6,196 +6.8% | $502,900 +7% |
| 2017 | $5,800 +3.6% | $470,000 +2.2% |
| 2016 | $5,596 +28.2% | $460,000 +27.7% |
| 2015 | $4,366 +6.9% | $360,100 +6.8% |
| 2014 | $4,086 | $337,200 +16% |
| 2013 | -- | $290,800 +10% |
| 2012 | -- | $264,400 -5.1% |
| 2011 | -- | $278,500 -15% |
| 2010 | -- | $327,600 |
| 2009 | -- | $327,600 -29.6% |
| 2008 | -- | $465,500 -9.5% |
| 2007 | -- | $514,477 +2% |
| 2006 | -- | $504,390 +2% |
| 2005 | -- | $494,500 +88.5% |
| 2004 | -- | $262,358 +1.9% |
| 2003 | -- | $257,550 +105.4% |
| 2002 | -- | $125,397 +2% |
| 2001 | $1,411 | $122,939 |
Find assessor info on the county website
Neighborhood: Fresno High Roeding
Nearby homes
- $873,0004 bd4 ba3.3k sqft108 E Terrace Ave, Fresno, CA 93704Sold

- $470,1003 bd1 ba1.8k sqft140 E Terrace Ave, Fresno, CA 93704Off Market
- $341,5003 bd1 ba1.6k sqft125 E Clinton Ave, Fresno, CA 93704Off Market
- $409,0003 bd2 ba1.2k sqft135 E Clinton Ave, Fresno, CA 93704Sold
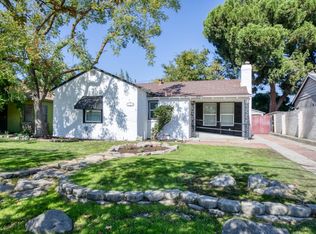
- $307,6002 bd2 ba1.1k sqft115 E Clinton Ave, Fresno, CA 93704Off Market
- $385,0003 bd2 ba1.7k sqft105 E Clinton Ave, Fresno, CA 93704Sold
- $557,4004 bd2 ba2.4k sqft125 E Terrace Ave, Fresno, CA 93704Off Market
- $403,8003 bd2 ba1.7k sqft145 E Clinton Ave, Fresno, CA 93704Off Market
Nearby schools
GreatSchools rating
- 2/10Hamilton Elementary SchoolGrades: K-8Distance: 0.1 mi
- 3/10Fresno High SchoolGrades: 9-12Distance: 0.5 mi
Schools provided by the listing agent
- Elementary: Hamilton
- Middle: Hamilton
- High: Fresno
Source: Fresno MLS. This data may not be complete. We recommend contacting the local school district to confirm school assignments for this home.
Get a cash offer in 3 minutes
Find out how much your home could sell for in as little as 3 minutes with a no-obligation cash offer.
Estimated market value
$887,300
Get a cash offer in 3 minutes
Find out how much your home could sell for in as little as 3 minutes with a no-obligation cash offer.
Estimated market value
$887,300
- California
- Fresno County
- Fresno
- 93704
- Fresno High Roeding
- 130 E Terrace Ave
