Step into a world where history and charm intertwine in this exquisite 5-bedroom, 2.5-bathroom home, a true gem of downtown Sault Ste. Marie. Built in 1909 by the renowned architect Frank W. Weston--celebrated as the ''Father of American Bicycling''--this residence is part of the Sault Ste. Marie historic district and is a testament to timeless elegance and architectural beauty. Nestled directly across from Brady Park, this home offers stunning views of the St. Mary's River, providing an idyllic backdrop for your daily life. Imagine sipping coffee on the main floor sunroom while watching freighters glide by--a perfect way to start your day! Enjoy the 2nd story walk out deck out back, ample dining space for entertaining, and features like a walk in closet on the top floor bedroom. As you enter, you are greeted by beautifully preserved original woodworking that exudes warmth and character throughout the home. The elegant living spaces are designed for both relaxation and entertaining, featuring a formal dining room that invites gatherings with family and friends. With three charming fireplaces scattered throughout, chilly winter evenings will be transformed into cozy retreats.
The property boasts lush landscaping that flourishes during warmer months, creating a picturesque outdoor oasis at your doorstep. Enjoy strolls to nearby attractions including the famous Soo Locks, delightful restaurants, quaint cafes, vibrant shopping venues, and engaging local museums--all within walking distance. Modern conveniences have been thoughtfully integrated into this historic treasure: the recent renovation of the upstairs bathroom adds contemporary flair without compromising its historical integrity. With ample bedroom space and a convenient first-floor powder room, this home is perfectly equipped for hosting guests or accommodating family needs easily. Additionally, a spacious 2-car garage with alley access enhances practicality for the modern lifestyle.
Opportunities like this are rare. Owning a piece of history on the esteemed E Water St. is not just an investment; it's an invitation to create lasting memories in an enchanting setting. Don't let this stunning historical gem slip away! Call today to schedule your private showing and experience what makes this property so special.
Sold
Price Unknown
130 E Water St, Sault Sainte Marie, MI 49783
5beds
3,426sqft
Single Family Residence
Built in 1909
9,583 Square Feet Lot
$387,800 Zestimate®
$--/sqft
$2,713 Estimated rent
Home value
$387,800
Estimated sales range
Not available
$2,713/mo
Zestimate® history
Owner options
List your home for rent
$2,713/mo
Rent Zestimate®
Find your next renter with Zillow Rental Manager. Plus, with online applications, you can quickly screen prospective tenants – for free.
$2,713/mo
Rent Zestimate®
Refinance and save
Refinancing to a lower rate could help reduce your monthly payments and save thousands over the life of the loan.
Explore your selling options
Work with a Zillow partner agent
Leverage their expertise and Zillow's premium Showcase listings to get your home seen by more buyers.
Get startedList with your own agent
Get your home in front of millions of buyers by listing it on Zillow.
Learn how to do itSell it yourself
Take full control of how buyers see your home on Zillow by listing For Sale by Owner (FSBO).
List your homeWhat's special
Main floor sunroomThree charming fireplacesBeautifully preserved original woodworkingConvenient first-floor powder room
Zillow last checked:
Listing updated:
Listed by:
Marnie Rubinstein,
Five Water Realty
Bought with:
Jess Johnston
Five Water Realty
Source: EUPBR,MLS#: 25-215
Facts & features
Interior
Bedrooms & bathrooms
- Bedrooms: 5
- Bathrooms: 3
- Full bathrooms: 2
- 1/2 bathrooms: 1
Bedroom 1
- Description: large bedroom with water views and fireplace
- Level: Second
- Area: 230.1 Square Feet
- Dimensions: 13 x 17.7
Bedroom 2
- Description: second floor bedroom with large closet
- Level: Second
- Area: 150.29 Square Feet
- Dimensions: 11.3 x 13.3
Bedroom 3
- Description: freshly painted
- Level: Second
- Area: 184.87 Square Feet
- Dimensions: 13.3 x 13.9
Bedroom 4
- Description: bedroom with entrance onto back balcony
- Level: Second
- Area: 159.12 Square Feet
- Dimensions: 13.6 x 11.7
Primary bathroom
- Description: recent updates
- Level: Second
- Area: 33.44 Square Feet
- Dimensions: 4.4 x 7.6
Primary bathroom
- Description: gorgeous water views and ensuite bathroom
- Level: Third
- Area: 295.2 Square Feet
- Dimensions: 16.39 x 18
Half bathroom
- Description: main floor powder room
- Level: Main
- Area: 25.84 Square Feet
- Dimensions: 3.8 x 6.8
Other
- Description: tile throughout
- Level: Third
- Area: 33.58 Square Feet
- Dimensions: 4.59 x 7.3
Dining room
- Description: formal dining room with fireplace
- Level: Main
- Area: 258.2 Square Feet
- Dimensions: 15.1 x 17.1
Other
- Description: kitchen with spacious area for a table
- Level: Main
- Area: 300 Square Feet
- Dimensions: 12 x 25
Living room
- Description: living area with fireplace
- Level: Main
- Area: 273.31 Square Feet
- Dimensions: 15.1 x 18.1
Other
- Description: built-in benches as you enter from the rear of the house
- Level: Main
- Area: 120.9 Square Feet
- Dimensions: 9.3 x 13
Sunroom
- Description: beautiful sunroom with windows overlooking Brady Park
- Level: Main
- Area: 124.03 Square Feet
- Dimensions: 7.9 x 15.7
Walk in closet
- Description: very large walk-in closet across hallway from primary bedroom
- Level: Third
- Area: 96 Square Feet
- Dimensions: 6 x 16
Heating
- Fireplace(s), Natural Gas
Appliances
- Included: Dishwasher, Double Oven, Dryer, Gas Range, Microwave, Refrigerator, Washer
- Laundry: Main Level
Features
- Walk-In Closet(s)
- Flooring: Hardwood
- Windows: Window Coverings
- Basement: Full
- Has fireplace: Yes
- Fireplace features: Gas Log, Living Room, Wood Burning
Interior area
- Total structure area: 3,426
- Total interior livable area: 3,426 sqft
- Finished area above ground: 3,426
- Finished area below ground: 0
Property
Parking
- Parking features: Garage Door Opener
- Has garage: Yes
Features
- Levels: Three Or More
- Stories: 3
- Has view: Yes
- View description: Water
- Has water view: Yes
- Water view: Water
Lot
- Size: 9,583 Square Feet
Details
- Parcel number: 05135600100
- Zoning: R1
Construction
Type & style
- Home type: SingleFamily
- Property subtype: Single Family Residence
Materials
- Brick
- Roof: Asphalt
Condition
- Year built: 1909
Utilities & green energy
- Sewer: Public Sewer
- Water: Public
Community & HOA
Community
- Security: Security System
Location
- Region: Sault Sainte Marie
Financial & listing details
- Tax assessed value: $131,638
- Annual tax amount: $8,107
- Date on market: 1/9/2026
- Listing terms: Cash,Conventional
Price history
| Date | Event | Price |
|---|---|---|
| 1/9/2026 | Sold | --0 |
Source: EUPBR #25-215 Report a problem | ||
| 11/3/2025 | Price change | $365,000-2.7%$107/sqft |
Source: EUPBR #25-215 Report a problem | ||
| 8/29/2025 | Price change | $375,000-5.1%$109/sqft |
Source: EUPBR #25-215 Report a problem | ||
| 7/2/2025 | Price change | $395,000-7.1%$115/sqft |
Source: EUPBR #25-215 Report a problem | ||
| 6/16/2025 | Price change | $425,000-5.6%$124/sqft |
Source: EUPBR #25-215 Report a problem | ||
| 5/6/2025 | Price change | $450,000-9.1%$131/sqft |
Source: EUPBR #25-215 Report a problem | ||
| 4/18/2025 | Price change | $495,000-10%$144/sqft |
Source: EUPBR #25-215 Report a problem | ||
| 3/24/2025 | Price change | $550,000-4.3%$161/sqft |
Source:  Realcomp II #20250018316 Report a problem Realcomp II #20250018316 Report a problem | ||
| 3/19/2025 | Listed for sale | $575,000+92.3%$168/sqft |
Source: Realcomp II #20250018316 Report a problem | ||
| 8/20/2021 | Sold | --0 |
Source: EUPBR #21-521 Report a problem | ||
| 5/23/2021 | Listed for sale | $299,000+67%$87/sqft |
Source: EUPBR #21-521 Report a problem | ||
| 12/5/2000 | Sold | $179,000$52/sqft |
Source: Agent Provided Report a problem | ||
Public tax history
| Year | Property taxes | Tax assessment |
|---|---|---|
| 2025 | $8,107 | $176,300 +12.7% |
| 2024 | -- | $156,500 +6.2% |
| 2023 | -- | $147,400 +23.5% |
| 2022 | -- | $119,400 +7.5% |
| 2021 | -- | $111,100 +2.6% |
| 2020 | $5,167 +2% | $108,300 +12.1% |
| 2019 | $5,067 +17.6% | $96,600 -1.9% |
| 2018 | $4,307 +20% | $98,500 -3.8% |
| 2017 | $3,591 +1.2% | $102,400 +4.5% |
| 2016 | $3,547 -0.9% | $98,000 -3.2% |
| 2011 | $3,578 -14.6% | $101,200 -2.1% |
| 2010 | $4,190 | $103,400 |
Find assessor info on the county website
Neighborhood: 49783
Nearby homes
- $281,1003 bd2 ba1.4k sqft3707 E Four Mile Rd, Sault Sainte Marie, MI 49783Off Market
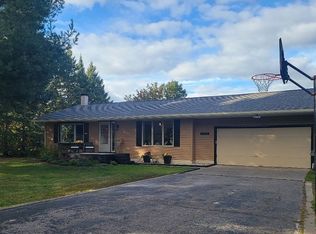
- $398,5004 bd3 ba2.9k sqft3635 S Seymour Rd, Sault Sainte Marie, MI 49783Off Market

- $311,6003 bd2 ba1.7k sqft1 S Westshore Dr, Sault Sainte Marie, MI 49783Off Market

- $232,6002 bd2 ba1.3k sqft11317 E Village Rd, Sault Sainte Marie, MI 49783Off Market
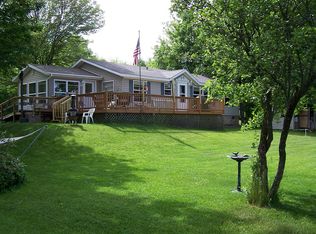
- $326,1004 bd2 ba2.3k sqft7415 S Nicolet Rd, Sault Sainte Marie, MI 49783Off Market
- $227,9006 bd-- ba2.6k sqft411 Maple St, Sault Sainte Marie, MI 49783Off Market
- $366,3003 bd2 ba1.9k sqft2649 W 14th St, Sault Sainte Marie, MI 49783Off Market
- $249,0002 bd1 ba1k sqft3500 Sherman Park Dr, Sault Sainte Marie, MI 49783For Sale By Owner
Nearby schools
GreatSchools rating
- 7/10Sault Area Middle SchoolGrades: 5-10Distance: 4.3 mi
- 5/10Sault Area High SchoolGrades: 8-12Distance: 4.1 mi
- Michigan
- Chippewa County
- Sault Sainte Marie
- 49783
- 130 E Water St
Nearby cities
Nearby zip codes
Other Sault Sainte Marie Topics
- Apartments for Rent in 49783
- Houses for Sale in 49783
- Houses for Rent in 49783
- 49783 Real Estate
- Sault Sainte Marie Condos
- Houses for Sale in Sault Sainte Marie
- Newest Listings in Sault Sainte Marie
- Sault Sainte Marie Home Values
- Sault Sainte Marie Real Estate Agents
- Sault Sainte Marie Refinance
- Sault Sainte Marie Mortgage Rates
