Skip main navigation
For sale
  • Price increase: $4K (6/27)
    $649,450

    130 E Winners Cir, Longview, TX 75602

    5beds
    3,000sqft
    : 
    Loading
    Get pre-qualified
    Single Family Residence
    Built in 2024
    1.85 Acres Lot
    $645,000 Zestimate®
    $216/sqft
    $-- HOA

    What's special

    Two large lotsBrick traditionalStone counters
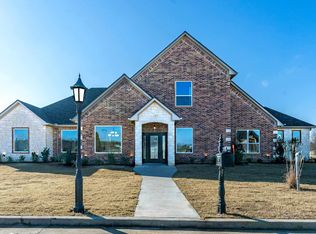
    Situated on two large lots, this brick traditional completed in 2025 does not disappoint. Fantastic floor plan features an open concept living, dining and kitchen area with plenty of flexible living spaces that are private and away from the main areas. A fantastic bonus room with full bath is upstairs. The smaller bedroom near the master is perfect for an office or nursery. Well appointed kitchen with professional series gas range and double oven. Stone counters, foam insulation, whole home generator, porte-cochere allows you to park two cars and still use the other garage for an office or workshop. Vaulted, wood clad covered patio overlooks the expansive back yard and pond. So many possibilities in this better than new property. Conveniently located in gated Crown Estates Subdivision off Country Club Rd., just minutes from I20, Hwy 80 and Loop 281. It's the perfect place to call home. Some images have been virtually staged to showcase the home's potential.
    162 days
    |
    821
    |
    55
    |

    Zillow last checked:

    Listing updated:

    Listed by:

    Christy O'Rear 903-238-6846,

    Coldwell Banker Lenhart

    Source: LGVBOARD,MLS#: 20260704MLS Logo

    Loading...

      Facts & features

      Interior

      Bedrooms & bathrooms
      • Bedrooms: 5
      • Bathrooms: 5
      • Full bathrooms: 3
      • 1/2 bathrooms: 2
      Heating
      • Central Gas
      Cooling
      • Central Electric
      Appliances
      • Included: Tankless Water Heater
      Features
      • Number of fireplaces: 1
      • Fireplace features: Den
      Interior area
      • Total interior livable area: 3,000 sqft

      Property

      Parking
      • Total spaces: 3
      • Parking features: Both, Garage Faces Rear, Garage Door Opener, See Remarks
      • Garage spaces: 3
      • Has carport: Yes
      Features
      • Levels: One and One Half
      • Stories: 1
      • Pool features: None
      • Fencing: Wood
      Lot
      • Size: 1.85 Acres
      Details
      • Additional structures: None
      • Parcel number: R010096038, R010096037

      Construction

      Type & style
      • Home type: SingleFamily
      • Architectural style: Traditional
      • Property subtype: Single Family Residence
      Materials
      • Brick
      • Foundation: Slab
      • Roof: Composition
      Condition
      • Year built: 2024

      Utilities & green energy

      • Electric: Rural Electric
      • Sewer: Aerobic Septic
      • Water: Gum Spring

      Community & HOA

      Community
      • Subdivision: Crown Estates
      Location
      • Region: Longview

      Financial & listing details

      • Price per square foot: $216/sqft
      • Annual tax amount: $2,837
      • Price range: $649.5K - $649.5K
      • Date on market: 2/2/2026
      • Listing terms: Cash,FHA,Conventional,VA Loan
      • Exclusions: None

        Estimated market value

        $645,000

        $613,000 - $677,000

        $3,401/mo

        Price history

        DateEventPrice
        6/27/2026Price change$649,450+0.6%$216/sqft
        Source: LGVBOARD #20260704 Report a problem
        6/23/2026Price change$645,450-7.7%$215/sqft
        Source: LGVBOARD #20260704 Report a problem
        5/13/2026Price change$699,000-4.1%$233/sqft
        Source: LGVBOARD #20260704 Report a problem
        3/25/2026Price change$729,000-1.4%$243/sqft
        Source: LGVBOARD #20260704 Report a problem
        2/2/2026Listed for sale$739,450$246/sqft
        Source: LGVBOARD #20260704 Report a problem

        Public tax history

        Tax history is unavailable.

        Monthly payment

        Est. payment

        Payment breakdown

        Explore the cost of this home by adjusting the details. Changes won't be saved.
        All calculations are estimates and provided by Zillow, Inc. for informational purposes only. Actual amounts may vary.
        HOA fees may include property taxes on listings classified as Co-Ops. Contact the listing agent and/or owner for fee details.
        Mortgage interest rates are dependent on a number of factors, including credit score, down payment, and repayment length. Interest rate data provided by Zillow Group Marketplace, Inc. as of 1/1/1970 from various mortgage lenders with which we have lead or other similar arrangements; the Estimated Payment is an average of those rates.
        See how much you could borrow to make a competitive offer.

        Climate risks

        Neighborhood: 75602

        Getting around

        0 / 100
        Car-Dependent
        25 / 100
        Somewhat Bikeable

        Nearby schools

        GreatSchools rating
        Schools provided by the listing agent
        • District: Hallsville

        Source: LGVBOARD. This data may not be complete. We recommend contacting the local school district to confirm school assignments for this home.

        A local agent can set up tours, give advice and negotiate with sellers.

        Browse local experts

        Similar homes