Welcome to this gem that is 130 Eagle Bluff Drive! This gorgeous 3-story home offers 3, 104 sqft of living space, a maximum of 4 bedroom, 3 1/2 bathrooms, a 2-car detached, and a lake front property with a Million Dollar View of Lake Livingston. This home has a spacious open concept between the living room, dining, and kitchen areas. There are hard wood and tile floors throughout. The primary bedroom has a beautiful spacious bath with separate steam shower and porcelain soaking tub. There are 2 additional secondary bedrooms downstairs, each with its own private full bathroom. The boathouse is a large 2 slip, one double jet ski, fish counter, and sink with running water. Garage has SwissTrax flooring system and pelican water filtration system. Property is covered by spider b gone mosquito and spider system. This home sits in a large 1.1 acre lot surrounded by pine trees. Schedule your private showing today.
Sold
Price Unknown
130 Eagle Bluff, Livingston, TX 77351
3beds
3,104sqft
Single Family Residence
Built in 2002
1.1 Acres Lot
$830,100 Zestimate®
$--/sqft
$3,051 Estimated rent
Home value
$830,100
Estimated sales range
Not available
$3,051/mo
Zestimate® history
Owner options
List your home for rent
$3,051/mo
Rent Zestimate®
Find your next renter with Zillow Rental Manager. Plus, with online applications, you can quickly screen prospective tenants – for free.
$3,051/mo
Rent Zestimate®
Refinance and save
$50/mo
Est. payment
Refinancing to a lower rate could help reduce your monthly payments and save thousands over the life of the loan.
$50/mo
Est. payment
Explore your selling options
Work with a Zillow partner agent
Leverage their expertise and Zillow's premium Showcase listings to get your home seen by more buyers.
Get startedList with your own agent
Get your home in front of millions of buyers by listing it on Zillow.
Learn how to do itSell it yourself
Take full control of how buyers see your home on Zillow by listing For Sale by Owner (FSBO).
List your homeWhat's special
Zillow last checked:
Listing updated:
Listed by:
Colin Wright,
eXp Realty LLC,
Cole Watkins,
eXp Realty LLC
Bought with:
Lake Homes Realty, LLC
Source: eXp Realty,MLS#: 93492587
Facts & features
Interior
Bedrooms & bathrooms
- Bedrooms: 3
- Bathrooms: 4
- Full bathrooms: 3
- 1/2 bathrooms: 1
Heating
- Propane
Cooling
- Ceiling Fan(s), Electric
Appliances
- Included: Disposal, Water Softener, Electric Oven, Microwave, Gas Cooktop, Gas Range, Dishwasher
- Laundry: Electric Dryer Hookup, Washer Hookup
Features
- 2 Staircases, Balcony, Crown Molding, Prewired for Alarm System, 1 Bedroom Up, 2 Bedrooms Down, En-Suite Bath, Primary Bed - 2nd Floor, Walk-In Closet(s), Countertops(Marble, Mixed)
- Flooring: Tile, Wood
- Doors: Insulated Doors
- Windows: Insulated/Low-E windows
- Number of fireplaces: 1
- Fireplace features: Gas Log
Interior area
- Total structure area: 3,104
- Total interior livable area: 3,104 sqft
Property
Parking
- Total spaces: 2
- Parking features: Detached, Boat, Double-Wide Driveway
- Garage spaces: 2
Features
- Stories: 3
- Patio & porch: Covered, Patio/Deck, Porch
- Exterior features: Back Green Space, Balcony, Sprinkler System
- Fencing: Partial
- Has view: Yes
- View description: Water View
- Has water view: Yes
- Water view: Water View
- Waterfront features: Lake Front
Lot
- Size: 1.1 Acres
- Features: Back Yard, Other, 1 Up to 2 Acres
Details
- Parcel number: T1300001700
Construction
Type & style
- Home type: SingleFamily
- Architectural style: Contemporary/Modern
- Property subtype: Single Family Residence
Materials
- Foam Insulation, Cement Siding
- Foundation: Slab
- Roof: Other
Condition
- New construction: No
- Year built: 2002
Utilities & green energy
- Sewer: Aerobic Septic, Septic Tank
Green energy
- Energy efficient items: Thermostat, Lighting, HVAC
Community & HOA
Community
- Subdivision: Twin Hills Cove
HOA
- Has HOA: Yes
- HOA fee: $50 annually
Location
- Region: Livingston
Financial & listing details
- Tax assessed value: $725,135
- Annual tax amount: $8,655
- Date on market: 11/21/2025
- Exclusions: Furniture Is Negotiable
- Road surface type: Asphalt
Price history
| Date | Event | Price |
|---|---|---|
| 2/7/2025 | Sold | -- |
Source: eXp Realty #156387904 Report a problem | ||
| 12/11/2024 | Pending sale | $949,900$306/sqft |
Source:  HAR #93492587 Report a problem HAR #93492587 Report a problem | ||
| 11/8/2024 | Listed for sale | $949,900-4.5%$306/sqft |
Source: HAR #93492587 Report a problem | ||
| 10/28/2024 | Listing removed | $995,000$321/sqft |
Source: HAR #94639887 Report a problem | ||
| 10/3/2024 | Price change | $995,000-5.2%$321/sqft |
Source: HAR #94639887 Report a problem | ||
| 8/23/2024 | Listed for sale | $1,050,000+75%$338/sqft |
Source: HAR #94639887 Report a problem | ||
| 7/28/2014 | Listing removed | $600,000$193/sqft |
Source: Coldwell Banker United, REALTORS #32190947 Report a problem | ||
| 7/19/2014 | Pending sale | $600,000$193/sqft |
Source: Coldwell Banker United, REALTORS #32190947 Report a problem | ||
| 6/5/2014 | Listed for sale | $600,000$193/sqft |
Source: Coldwell Banker United, REALTORS #32190947 Report a problem | ||
Public tax history
| Year | Property taxes | Tax assessment |
|---|---|---|
| 2025 | $11,956 +19.2% | $722,495 +20% |
| 2024 | $10,027 +13.4% | $602,079 -2.1% |
| 2023 | $8,841 +8.8% | $615,024 +24.8% |
| 2022 | $8,128 -0.4% | $492,628 +4% |
| 2021 | $8,158 | $473,878 +6.3% |
| 2020 | -- | $445,816 -9.3% |
| 2019 | -- | $491,439 |
| 2018 | -- | $491,439 -3.4% |
| 2017 | -- | $508,991 +4.4% |
| 2016 | -- | $487,469 |
| 2015 | -- | $487,469 +34.1% |
| 2014 | -- | $363,401 +0.9% |
| 2013 | -- | $359,990 +8.7% |
| 2012 | -- | $331,190 |
Find assessor info on the county website
Neighborhood: 77351
Nearby homes
- $10,632-- bd-- ba-- sqftEagle Blf, Onalaska, TX 77360Off Market
- $278,3002 bd3 ba1.2k sqft122 Eagle Blf, Onalaska, TX 77351Off Market
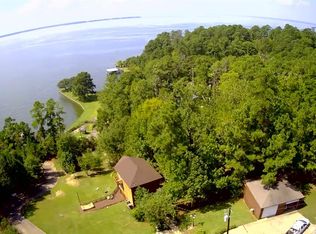
- $642,3004 bd2 ba2.5k sqft202 Eagle Blf, Livingston, TX 77351Off Market
- $458,5003 bd2 ba1.6k sqft204 Eagle Blf, Livingston, TX 77351Off Market
- $8,3167,562 Square Feet101 Eagle Blf, Livingston, TX 77351Off Market
- $781,1003 bd2 ba1.3k sqft358 Joe Meyers Rd, Livingston, TX 77351Off Market
- $408,9003 bd2 ba2.3k sqft232 Eagle Blf, Onalaska, TX 77351Off Market
- $553,4004 bd3 ba960 sqft161 Eagle Blf, Livingston, TX 77351Off Market
Nearby schools
GreatSchools rating
- 6/10Onalaska Elementary SchoolGrades: PK-6Distance: 4 mi
- 5/10Onalaska Jr/Sr High SchoolGrades: 7-12Distance: 4.9 mi
Schools provided by the listing agent
- Elementary: Onalaska Elementary School
- Middle: Onalaska Jr/Sr High School
- High: Onalaska Jr/Sr High School
Source: eXp Realty. This data may not be complete. We recommend contacting the local school district to confirm school assignments for this home.
- Texas
- Polk County
- Livingston
- 77351
- 130 Eagle Bluff
Nearby cities
Nearby neighborhoods
Nearby zip codes
Other Livingston Topics
