Skip main navigation
Sold for $520,000
  • $520,000

    130 Eastbury Dr, Loveland, OH 45140

    3beds
    3,375sqft
    Single Family Residence
    Built in 2011
    6,873 Square Feet Lot
    $532,000 Zestimate®
    $154/sqft
    $3,076 Estimated rent

    Home value

    $532,000

    $484,000 - $585,000

    $3,076/mo

    Zestimate® history
    Loading
    Loading...

    Owner options

    List your home for rent

    $3,076/mo

    Rent Zestimate®

    Find your next renter with Zillow Rental Manager. Plus, with online applications, you can quickly screen prospective tenants – for free.

    Learn more

    $3,076/mo

    Rent Zestimate®

    Refinance and save

    $3,457/mo

    Est. payment

    Refinancing to a lower rate could help reduce your monthly payments and save thousands over the life of the loan.

    See today's rates

    $3,457/mo

    Est. payment

    Explore your selling options

    Work with a Zillow partner agent

    Leverage their expertise and Zillow's premium Showcase listings to get your home seen by more buyers.

    Get started

    List with your own agent

    Get your home in front of millions of buyers by listing it on Zillow.

    Learn how to do it

    Sell it yourself

    Take full control of how buyers see your home on Zillow by listing For Sale by Owner (FSBO).

    List your home

    What's special

    Partially finished basementBeautiful kitchenCathedral ceilingsGranite countertopsSs appliancesBreakfast nookHardwood flooring
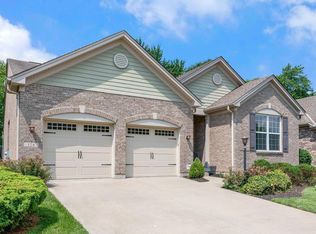
    Nestled in the highly sought-after Butterworth Glen community, this desirable ranch offers a perfect blend of modern comfort and picturesque living. Move right in and enjoy a seamless floor plan featuring beautiful hardwood flooring throughout and stunning cathedral ceilings that elevate the spacious Great Room. The heart of the home is a beautiful kitchen, complete with SS appliances, granite countertops, and a charming breakfast nook. Large windows with views of the premier ponds and fountains. The partially finished basement adds significant living space, and a unique area dedicated to a golf putting green and hitting net. Experience true low maintenance living with the HOA handling exterior lawn care, snow shoveling, and upkeep of the community's walking paths and four catch-and-release ponds. This home provides easy access to historic downtown Loveland, bike trails, shopping and dining options. This is more than a home; it's a lifestyle

    Zillow last checked:

    Listing updated:

    Listed by:

    Pamela Farmer 513-324-1428,

    Coldwell Banker Realty 513-474-5000

    Bought with:

    Nicole L Kibler, 2021002884

    eXp Realty

    Taylor Wagner, 2023006441

    eXp Realty

    Source: Cincy MLS,MLS#: 1850200MLS LogoOriginating MLS: Cincinnati Area Multiple Listing Service

    Facts & features

    Interior

    Bedrooms & bathrooms
    • Bedrooms: 3
    • Bathrooms: 3
    • Full bathrooms: 3
    Primary bedroom
    • Features: Bath Adjoins
    • Level: First
    • Area: 234
    • Dimensions: 13 x 18
    Bedroom 2
    • Level: First
    • Area: 110
    • Dimensions: 11 x 10
    Bedroom 3
    • Level: First
    • Area: 130
    • Dimensions: 13 x 10
    Bedroom 4
    • Area: 0
    • Dimensions: 0 x 0
    Bedroom 5
    • Area: 0
    • Dimensions: 0 x 0
    Primary bathroom
    • Features: Shower, Tub, Window Treatment, Marb/Gran/Slate, Other
    Bathroom 1
    • Features: Full
    • Level: First
    Bathroom 2
    • Features: Full
    • Level: First
    Bathroom 3
    • Features: Full
    • Level: Lower
    Dining room
    • Area: 0
    • Dimensions: 0 x 0
    Family room
    • Area: 0
    • Dimensions: 0 x 0
    Great room
    • Features: Walkout, Window Treatment, Fireplace, Wood Floor
    • Level: First
    • Area: 640
    • Dimensions: 32 x 20
    Kitchen
    • Features: Pantry, Counter Bar, Eat-in Kitchen, Walkout, Window Treatment, Kitchen Island, Wood Cabinets, Wood Floor, Marble/Granite/Slate
    • Area: 182
    • Dimensions: 14 x 13
    Living room
    • Area: 0
    • Dimensions: 0 x 0
    Office
    • Area: 0
    • Dimensions: 0 x 0
    Heating
    • Forced Air, Gas
    Cooling
    • Central Air
    Appliances
    • Included: Dishwasher, Dryer, Disposal, Gas Cooktop, Microwave, Oven/Range, Refrigerator, Washer, Other, Gas Water Heater
    Features
    • High Ceilings, Cathedral Ceiling(s), Crown Molding, Natural Woodwork, Ceiling Fan(s)
    • Doors: Multi Panel Doors
    • Windows: Double Hung, Vinyl
    • Basement: Full,Partially Finished,WW Carpet
    • Attic: Storage
    • Number of fireplaces: 1
    • Fireplace features: Gas, Great Room
    Interior area
    • Total structure area: 3,375
    • Total interior livable area: 3,375 sqft

    Property

    Parking
    • Total spaces: 2
    • Parking features: On Street, Driveway, Garage Door Opener
    • Attached garage spaces: 2
    • Has uncovered spaces: Yes
    Features
    • Levels: One
    • Stories: 1
    • Patio & porch: Deck, Porch
    • Has view: Yes
    • View description: Lake/Pond
    • Has water view: Yes
    • Water view: Lake/Pond
    • Waterfront features: Lake/Pond
    Lot
    • Size: 6,873 Square Feet
    • Features: Wooded, Less than .5 Acre
    • Topography: Lake/Pond,Level
    • Residential vegetation: Partially Wooded
    Details
    • Parcel number: 1607260006
    • Zoning description: Residential
    • Other equipment: Sump Pump

    Construction

    Type & style
    • Home type: SingleFamily
    • Architectural style: Ranch
    • Property subtype: Single Family Residence
    Materials
    • Brick, Vinyl Siding
    • Foundation: Concrete Perimeter
    • Roof: Shingle
    Condition
    • New construction: No
    • Year built: 2011

    Utilities & green energy

    • Electric: 220 Volts
    • Gas: Natural
    • Sewer: Public Sewer
    • Water: Public

    Community & HOA

    Community
    • Security: Smoke Alarm
    HOA
    • Has HOA: Yes
    • Services included: Community Landscaping, Other
    • HOA fee: $160 monthly
    Location
    • Region: Loveland

    Financial & listing details

    • Price per square foot: $154/sqft
    • Tax assessed value: $460,510
    • Annual tax amount: $7,190
    • Date on market: 8/8/2025
    • Listing terms: No Special Financing,Conventional

    Price history

    DateEventPrice
    9/11/2025Sold$520,000$154/sqft
    Source: Cincy MLS #1850200 Report a problem
    8/11/2025Pending sale$520,000$154/sqft
    Source: Cincy MLS #1850200 Report a problem
    8/8/2025Listed for sale$520,000+63%$154/sqft
    Source: Cincy MLS #1850200 Report a problem
    2/1/2019Listing removed$319,000$95/sqft
    Source: Keller Williams Seven Hills Realty #1601618 Report a problem
    10/6/2018Price change$319,000-1.8%$95/sqft
    Source: Keller Williams Seven Hills Realty #1601618 Report a problem
    9/17/2018Listed for sale$325,000+47.7%$96/sqft
    Source: Keller Williams Seven Hills Realty #1594149 Report a problem
    4/9/2013Sold$220,000$65/sqft
    Source: Cincy MLS #1329895 Report a problem

    Public tax history

    YearProperty taxesTax assessment
    2025$7,190 0%$161,180
    2024$7,190 +8.4%$161,180 +17.9%
    2023$6,636 -2.8%$136,660 0%
    2022$6,829 +8.8%$136,661
    2021$6,274 +2.8%$136,661 +18%
    2020$6,102 -2.9%$115,815
    2019$6,285 -1.6%$115,815
    2018$6,388 +126.8%$115,815 +13.6%
    2017$2,816 -51.5%$101,983
    2016$5,806 +99.7%$101,983
    2015$2,907 -3.4%$101,983 +7%
    2014$3,009 $95,310
    Find assessor info on the county website

    Neighborhood: 45140

    Nearby schools

    GreatSchools rating
    Get a cash offer in 3 minutes
    Find out how much your home could sell for in as little as 3 minutes with a no-obligation cash offer.
    Estimated market value
    $532,000
    Get a cash offer in 3 minutes
    Find out how much your home could sell for in as little as 3 minutes with a no-obligation cash offer.
    Estimated market value
    $532,000