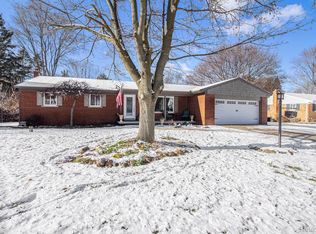
Welcome to this stunning 3-bedroom, 2-bathroom home that offers the perfect blend of comfort, convenience, and outdoor enjoyment. As you step inside, you'll immediately notice the pristine cleanliness and attention to detail throughout. The main living area is spacious and inviting, providing a warm atmosphere for gatherings and relaxation.
In addition to the attractive interior, this home boasts a fully finished basement, providing extra living space and endless possibilities for customization. Whether you envision a home office, a playroom, or a cozy movie theater, this basement offers ample room to bring your ideas to life.
Venture outside and discover the picturesque fenced-in yard. Perfect for both children and pets, this beautiful outdoor space provides a safe and private oasis for outdoor activities and entertaining. Additionally, with lake access just a short distance away, you can enjoy swimming, fishing, and picnicking by the water whenever you desire.
Situated in a prime location, this home offers the best of both worlds - tranquility and convenience. While enjoying the peacefulness of the neighborhood, you're also just a short drive or walk away from the vibrant downtown area. Explore local shops, dine at delicious restaurants, and partake in community events without having to travel far.
Don't miss out on the opportunity to own this incredible home that combines comfort, practicality, and access to nature's beauty. Start creating unforgettable memories in this desirable property today!
Sold for $331,000
$331,000
130 Eastdale Dr, Howell, MI 48843
3beds
2,356sqft
Single Family Residence
Built in 1967
0.4 Acres Lot
$361,100 Zestimate®
$140/sqft
$2,848 Estimated rent
Home value
$361,100
$343,000 - $379,000
$2,848/mo
Zestimate® history
Owner options
List your home for rent
$2,848/mo
Rent Zestimate®
Find your next renter with Zillow Rental Manager. Plus, with online applications, you can quickly screen prospective tenants – for free.
$2,848/mo
Rent Zestimate®
Refinance and save
$2,075/mo
Est. payment
Refinancing to a lower rate could help reduce your monthly payments and save thousands over the life of the loan.
$2,075/mo
Est. payment
Explore your selling options
Work with a Zillow partner agent
Leverage their expertise and Zillow's premium Showcase listings to get your home seen by more buyers.
Get startedList with your own agent
Get your home in front of millions of buyers by listing it on Zillow.
Learn how to do itSell it yourself
Take full control of how buyers see your home on Zillow by listing For Sale by Owner (FSBO).
List your homeWhat's special
Home officeCozy movie theaterLake accessVibrant downtown areaPrivate oasisExtra living spaceBeautiful outdoor space
Zillow last checked:
Listing updated:
Listed by:
Sarah Dovin 888-304-1447,
3DX Real Estate-Brighton,
Tracy M Banish 517-282-6951,
3DX Real Estate-Brighton
Bought with:
Wendy L Thompson, 6502365010
Real Estate One-Howell
Source: Realcomp II,MLS#: 20230079492
Facts & features
Interior
Bedrooms & bathrooms
- Bedrooms: 3
- Bathrooms: 3
- Full bathrooms: 2
- 1/2 bathrooms: 1
Primary bedroom
- Level: Entry
- Area: 132
- Dimensions: 11 x 12
Bedroom
- Level: Entry
- Area: 121
- Dimensions: 11 x 11
Bedroom
- Level: Entry
- Area: 120
- Dimensions: 12 x 10
Other
- Level: Basement
- Area: 45
- Dimensions: 5 x 9
Other
- Level: Entry
- Area: 50
- Dimensions: 10 x 5
Other
- Level: Entry
- Area: 28
- Dimensions: 4 x 7
Other
- Level: Entry
- Area: 130
- Dimensions: 10 x 13
Family room
- Level: Entry
- Area: 260
- Dimensions: 13 x 20
Game room
- Level: Basement
- Area: 528
- Dimensions: 22 x 24
Kitchen
- Level: Entry
- Area: 130
- Dimensions: 13 x 10
Laundry
- Level: Basement
- Area: 110
- Dimensions: 11 x 10
Living room
- Level: Entry
- Area: 209
- Dimensions: 11 x 19
Other
- Level: Entry
- Area: 204
- Dimensions: 17 x 12
Heating
- Forced Air, Natural Gas
Cooling
- Ceiling Fans, Central Air
Appliances
- Included: Built In Electric Oven, Dishwasher, Dryer, Free Standing Gas Range, Free Standing Refrigerator, Microwave, Washer
- Laundry: Laundry Room
Features
- High Speed Internet, Programmable Thermostat
- Basement: Finished
- Has fireplace: No
Interior area
- Total interior livable area: 2,356 sqft
- Finished area above ground: 1,356
- Finished area below ground: 1,000
Property
Parking
- Total spaces: 2
- Parking features: Two Car Garage, Attached
- Garage spaces: 2
Features
- Levels: One
- Stories: 1
- Entry location: GroundLevelwSteps
- Patio & porch: Deck, Enclosed
- Exterior features: Lighting
- Pool features: None
- Fencing: Back Yard,Fenced,Fencing Allowed
- Waterfront features: All Sports Lake, Lake Privileges
- Body of water: Earl Lake
Lot
- Size: 0.4 Acres
- Dimensions: 100.00 x 175.00
Details
- Additional structures: Sheds
- Parcel number: 1106201037
- Special conditions: Short Sale No,Standard
Construction
Type & style
- Home type: SingleFamily
- Architectural style: Second Empire,Ranch
- Property subtype: Single Family Residence
Materials
- Brick, Vinyl Siding
- Foundation: Basement, Block
- Roof: Asphalt
Condition
- New construction: No
- Year built: 1967
Utilities & green energy
- Sewer: Public Sewer
- Water: Well
Community & HOA
Community
- Subdivision: EARL LAKE HEIGHTS NO 1 - GENOA
HOA
- Has HOA: No
Location
- Region: Howell
Financial & listing details
- Price per square foot: $140/sqft
- Tax assessed value: $70,060
- Annual tax amount: $2,115
- Date on market: 9/29/2023
- Cumulative days on market: 7 days
- Listing agreement: Exclusive Right To Sell
- Listing terms: Cash,Conventional,FHA,Usda Loan,Va Loan
Price history
| Date | Event | Price |
|---|---|---|
| 10/17/2023 | Sold | $331,000+1.8%$140/sqft |
Source:  Realcomp II #20230079492 Report a problem Realcomp II #20230079492 Report a problem | ||
| 10/2/2023 | Pending sale | $325,000$138/sqft |
Source: Realcomp II #20230079492 Report a problem | ||
| 9/29/2023 | Listed for sale | $325,000+282.4%$138/sqft |
Source: Realcomp II #20230079492 Report a problem | ||
| 8/2/2002 | Sold | $85,000$36/sqft |
Source: Public Record Report a problem | ||
Public tax history
| Year | Property taxes | Tax assessment |
|---|---|---|
| 2025 | -- | $163,500 +18.2% |
| 2024 | -- | $138,300 +15.2% |
| 2023 | -- | $120,100 +17.9% |
| 2022 | -- | $101,900 +8.2% |
| 2021 | -- | $94,200 +0.6% |
| 2020 | -- | $93,600 +8% |
| 2019 | $2,099 +111.1% | $86,700 +0.1% |
| 2018 | $994 | $86,600 +0.9% |
| 2017 | -- | $85,800 +4.4% |
| 2016 | -- | $82,200 +22.9% |
| 2014 | -- | $66,900 +12.8% |
| 2012 | $1,530 | $59,300 -4.5% |
| 2011 | -- | $62,100 -2.1% |
| 2010 | -- | $63,400 -5.4% |
| 2009 | -- | $67,000 -19.2% |
| 2008 | -- | $82,900 |
| 2007 | $835 +12.6% | -- |
| 2006 | $742 +13.8% | $97,100 +3.7% |
| 2005 | $652 -11.6% | $93,600 +3.5% |
| 2003 | $738 | $90,400 +15.5% |
| 2002 | -- | $78,300 +3.4% |
| 2001 | $1,058 +14.9% | $75,700 +4.4% |
| 2000 | $921 | $72,500 |
Find assessor info on the county website
Neighborhood: 48843
Nearby homes
- $334,2003 bd1 ba1.4k sqft118 Eastdale Dr, Howell, MI 48843Off Market
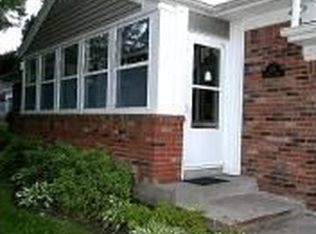
- $340,0003 bd2 ba2k sqft142 Eastdale Dr, Howell, MI 48843Sold
- $286,9003 bd2 ba1.8k sqft89 Eastdale Dr, Howell, MI 48843Off Market

- $314,7003 bd1 ba1.1k sqft106 Eastdale Dr, Howell, MI 48843Off Market
- $309,6003 bd2 ba1.3k sqft133 Meadowview Dr, Howell, MI 48843Off Market
- $345,7004 bd2 ba2.1k sqft148 Eastdale Dr, Howell, MI 48843Off Market
- $249,2003 bd1 ba1k sqft119 Eastdale Dr, Howell, MI 48843Off Market
- $279,6003 bd1 ba1.2k sqft137 Eastdale Dr, Howell, MI 48843Off Market
Nearby schools
GreatSchools rating
- 6/10Northwest Elementary SchoolGrades: PK-5Distance: 2.1 mi
- 6/10Parker Middle SchoolGrades: K-8Distance: 2.7 mi
- 7/10Howell High SchoolGrades: 9-12Distance: 2.6 mi
Get a cash offer in 3 minutes
Find out how much your home could sell for in as little as 3 minutes with a no-obligation cash offer.
Estimated market value
$361,100
Get a cash offer in 3 minutes
Find out how much your home could sell for in as little as 3 minutes with a no-obligation cash offer.
Estimated market value
$361,100
- Michigan
- Livingston County
- Howell
- 48843
- 130 Eastdale Dr
Nearby cities
Nearby zip codes
Other Howell Topics
