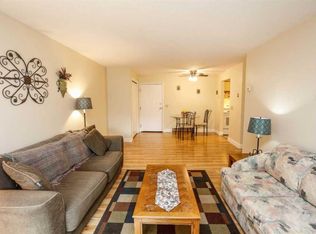
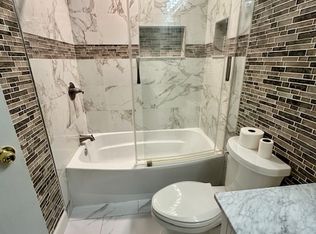
Welcome to this two-bedroom, one-bath condo in desirable Deerhaven Preserve, one of Manchester’s most convenient locations, just off interstate 93 at exit 8. Whether you’re looking for a low-maintenance home or a smart investment, this property checks all the boxes. Located on the second floor, this corner unit offers easy living with laundry just steps away. There’s nothing to do but move in!!. Recent updates include newer flooring and interior paint, giving the home a fresh welcoming feel. This home offers a spacious living and dining area with plenty of natural light that flows seamlessly to a private balcony. The updated kitchen features stainless steel appliances, while the updated bathroom and generous sized bedrooms provide plenty of closet space, including a spacious walk in closet, for comfortable everyday living. Additional storage is included in the lower level, perfect for bikes, seasonal items, and more. Pet-friendly and offering ample parking, this community is designed for comfort and convenience. Enjoy access to the outdoor pool and clubhouse - an added bonus. Simple, practical, and full of value - this is a place that just makes sense. Time to step into the market and create wealth! Come to our OPEN HOUSE this Sunday August 23rd, 11:00AM-1:00PM. Don't miss out!!
Active
Listed by: Redfin Corporation • Julia E Martinage
$267,000
130 Eastern Avenue #201, Manchester, NH 03104
2beds
838sqft
Condominium
Built in 1987
-- sqft lot
$263,900 Zestimate®
$319/sqft
$-- HOA
What's special
Laundry just steps awaySpacious walk in closetUpdated kitchenUpdated bathroomNewer flooringPlenty of closet spaceStainless steel appliances
- 17 days
- 535
- 27
Zillow last checked:
Listing updated:
Listed by:
Julia E Martinage,
Redfin Corporation 603-733-4257
Source: PrimeMLS,MLS#: 5104440
Facts & features
Interior
Bedrooms & bathrooms
- Bedrooms: 2
- Bathrooms: 1
- Full bathrooms: 1
Heating
- Baseboard
Cooling
- Wall Unit(s)
Appliances
- Included: Dishwasher, Microwave, Electric Range, Electric Stove, Water Heater
Features
- Dining Area
- Flooring: Vinyl Plank
- Doors: Security Door(s)
- Windows: Blinds
- Has basement: No
Interior area
- Total structure area: 838
- Total interior livable area: 838 sqft
- Finished area above ground: 838
- Finished area below ground: 0
Property
Parking
- Parking features: Off Street, On Site
Features
- Levels: One
- Stories: 1
Lot
- Features: Landscaped
Details
- Parcel number: MNCHM0645AB000L0004BY
- Zoning description: Residential
- Other equipment: Intercom
Construction
Type & style
- Home type: Condo
- Architectural style: Garden
- Property subtype: Condominium
Materials
- Wood Frame
- Foundation: Concrete
- Roof: Asphalt Shingle
Condition
- New construction: No
- Year built: 1987
Utilities & green energy
- Electric: Circuit Breakers
- Sewer: Public Sewer
- Utilities for property: Cable Available
Community & HOA
HOA
- Has HOA: Yes
- Amenities included: Fitness Center, Master Insurance, Coin Laundry
- Services included: Maintenance Grounds, Plowing, Sewer, Trash, Water, HOA Fee
- Additional fee info: Fee: $384
Location
- Region: Manchester
Financial & listing details
- Price per square foot: $319/sqft
- Tax assessed value: $170,900
- Annual tax amount: $3,459
- Date on market: 8/11/2026
Estimated market value
$263,900
$251,000 - $277,000
$1,789/mo
Price history
| Date | Event | Price |
|---|---|---|
| 8/11/2026 | Listed for sale | $267,000+28.4%$319/sqft |
Source: | ||
| 5/14/2024 | Sold | $208,000-13.3%$248/sqft |
Source: | ||
| 4/9/2024 | Contingent | $240,000$286/sqft |
Source: | ||
| 4/3/2024 | Listed for sale | $240,000+92%$286/sqft |
Source: | ||
| 2/22/2019 | Sold | $125,000$149/sqft |
Source: | ||
| 1/10/2019 | Listed for sale | $125,000$149/sqft |
Source: Bean Group / Bedford #4732523 Report a problem | ||
Public tax history
| Year | Property taxes | Tax assessment |
|---|---|---|
| 2024 | $3,346 +3.8% | $170,900 |
| 2023 | $3,223 +3.4% | $170,900 |
| 2022 | $3,117 +3.1% | $170,900 |
| 2021 | $3,022 +29.7% | $170,900 +80.8% |
| 2020 | $2,330 +1.4% | $94,500 |
| 2019 | $2,298 +9% | $94,500 +6.2% |
| 2018 | $2,108 +1.6% | $89,000 |
| 2017 | $2,075 +0.8% | $89,000 |
| 2016 | $2,059 -11.2% | $89,000 -10% |
| 2015 | $2,318 -0.3% | $98,900 |
| 2014 | $2,324 +5.9% | $98,900 |
| 2012 | $2,194 | $98,900 |
Find assessor info on the county website
Monthly payment
Est. payment
Payment breakdown
Explore the cost of this home by adjusting the details. Changes won't be saved.Climate risks
Neighborhood: Wellington
Nearby schools
Schools provided by the listing agent
- Elementary: Weston Elementary School
- Middle: McLaughlin Middle School
- High: Manchester Memorial High Sch
- District: Manchester School District
Source: PrimeMLS. This data may not be complete. We recommend contacting the local school district to confirm school assignments for this home.