Skip main navigation
Sold for $703,500
  • $703,500

    130 Eastmoor Dr, Silver Spring, MD 20901

    3beds
    1,340sqft
    Single Family Residence
    Built in 1949
    8,050 Square Feet Lot
    $705,700 Zestimate®
    $525/sqft
    $3,108 Estimated rent

    Home value

    $705,700

    $649,000 - $769,000

    $3,108/mo

    Zestimate® history
    Loading
    Loading...

    Owner options

    List your home for rent

    $3,108/mo

    Rent Zestimate®

    Find your next renter with Zillow Rental Manager. Plus, with online applications, you can quickly screen prospective tenants – for free.

    Learn more

    $3,108/mo

    Rent Zestimate®

    Refinance and save

    $4,182/mo

    Est. payment

    Refinancing to a lower rate could help reduce your monthly payments and save thousands over the life of the loan.

    See today's rates

    $4,182/mo

    Est. payment

    Explore your selling options

    Work with a Zillow partner agent

    Leverage their expertise and Zillow's premium Showcase listings to get your home seen by more buyers.

    Get started

    List with your own agent

    Get your home in front of millions of buyers by listing it on Zillow.

    Learn how to do it

    Sell it yourself

    Take full control of how buyers see your home on Zillow by listing For Sale by Owner (FSBO).

    List your home

    What's special

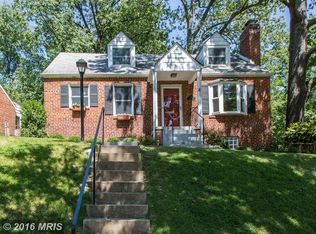
    OPEN HOUSE IS CANCELED - Welcome to 130 Eastmoor Drive, a charming brick colonial built in 1949 that beautifully blends classic character with thoughtful updates. Freshly painted throughout and filled with natural light from its southern exposure, this home offers warm and inviting living spaces. Upon entry, you are greeted by a spacious living room featuring a wood-burning fireplace with its original mantle, a timeless detail that reflects the home’s history and charm. Just beyond, a bright sunroom with abundant windows offers a versatile space that can serve as a family room or home office and provides direct access to the fenced backyard. The dining room, accented with a classic chair rail, sits just off the entry and connects seamlessly to the refreshed kitchen, which features new quartz countertops, tile backsplash, fresh paint, and access to the patio for easy indoor-outdoor entertaining. Hardwood floors extend throughout both the main and upper levels. Upstairs, you will find three bedrooms and a full bathroom, along with access to an attic space from the upper level, providing additional storage potential. The lower level offers additional flexible living space, including a family room or den, a full bathroom, and a laundry area with new luxury vinyl flooring for durability and style. This level also provides direct access to the attached garage and driveway. The freshly painted garage is thoughtfully equipped with a wall-mounted storage system that maximizes vertical space and includes an extra refrigerator, offering excellent additional storage and functionality. Outside, the beautifully maintained backyard features lush grassy areas, stone wall terraces with mature plantings, and full fencing for privacy. The flagstone patio offers a peaceful, private setting with a charming stone wall backdrop and a large camellia tree, creating the perfect space for relaxing or entertaining. Enjoy an exceptional Woodmoor lifestyle with easy walkability to the Woodmoor Shopping Center, home to neighborhood favorites like Starbucks, Santucci’s Deli, Woodmoor Market, and a local frozen yogurt shop. Trader Joe's is a short drive away for those quick grocery runs. Outdoor enthusiasts will appreciate the nearby Northwest Branch trails, with convenient access points throughout the neighborhood for hiking, biking, and enjoying nature.

    Zillow last checked:

    Listing updated:

    Listed by:

    Cari Jordan 301-905-6521,

    RLAH @properties

    Bought with:

    Gali Sapir, 0225243426

    Perennial Real Estate

    Dan Metcalf, 515828

    Perennial Real Estate

    Source: Bright MLS,MLS#: MDMC2224702MLS Logo

    Facts & features

    Interior

    Bedrooms & bathrooms
    • Bedrooms: 3
    • Bathrooms: 2
    • Full bathrooms: 2
    Primary bedroom
    • Features: Flooring - HardWood
    • Level: Upper
    Bedroom 1
    • Features: Flooring - HardWood
    • Level: Upper
    Bedroom 2
    • Features: Flooring - HardWood
    • Level: Upper
    Dining room
    • Features: Flooring - HardWood
    • Level: Main
    Family room
    • Features: Flooring - Luxury Vinyl Plank
    • Level: Lower
    Other
    • Level: Upper
    Other
    • Level: Lower
    Kitchen
    • Level: Main
    Laundry
    • Level: Lower
    Living room
    • Features: Flooring - HardWood, Fireplace - Wood Burning
    • Level: Main
    Other
    • Level: Main
    Heating
    • Forced Air, Natural Gas
    Cooling
    • Central Air, Electric
    Appliances
    • Included: Dishwasher, Disposal, Dryer, Ice Maker, Microwave, Oven/Range - Gas, Refrigerator, Gas Water Heater
    • Laundry: In Basement, Laundry Room
    Features
    • Attic, Bathroom - Walk-In Shower, Chair Railings, Floor Plan - Traditional, Formal/Separate Dining Room, Kitchen - Galley, Upgraded Countertops
    • Flooring: Wood, Luxury Vinyl, Ceramic Tile
    • Windows: Energy Efficient
    • Basement: Other
    • Number of fireplaces: 1
    • Fireplace features: Mantel(s)
    Interior area
    • Total structure area: 1,900
    • Total interior livable area: 1,340 sqft
    • Finished area above ground: 1,340
    • Finished area below ground: 0

    Property

    Parking
    • Total spaces: 2
    • Parking features: Garage Faces Front, Garage Door Opener, Inside Entrance, Concrete, Off Street, Attached, Driveway
    • Attached garage spaces: 1
    • Uncovered spaces: 1
    Accessibility
    • Accessibility features: None
    Features
    • Levels: Three
    • Stories: 3
    • Patio & porch: Patio
    • Pool features: None
    • Fencing: Full
    • Has view: Yes
    • View description: Trees/Woods
    Lot
    • Size: 8,050 sqft
    • Features: Backs to Trees, Landscaped, Wooded
    Details
    • Additional structures: Above Grade, Below Grade
    • Parcel number: 161301084301
    • Zoning: R60
    • Special conditions: Standard

    Construction

    Type & style
    • Home type: SingleFamily
    • Architectural style: Colonial
    • Property subtype: Single Family Residence
    Materials
    • Brick
    • Foundation: Block
    • Roof: Asphalt,Shingle
    Condition
    • Excellent
    • New construction: No
    • Year built: 1949

    Utilities & green energy

    • Sewer: Public Sewer
    • Water: Public

    Community & neighborhood

    Location
    • Region: Silver Spring
    • Subdivision: Woodmoor

    Other

    Other facts
    • Listing agreement: Exclusive Right To Sell
    • Ownership: Fee Simple

    Price history

    DateEventPrice
    5/12/2026Sold$703,500+0.6%$525/sqft
    Source: Bright MLS #MDMC2224702 Report a problem
    4/12/2026Contingent$699,000$522/sqft
    Source: Bright MLS #MDMC2224702 Report a problem
    4/8/2026Listed for sale$699,000+49%$522/sqft
    Source: Bright MLS #MDMC2224702 Report a problem
    5/8/2012Sold$469,000$350/sqft
    Source: Public Record Report a problem
    1/15/2012Price change$469,000-1.2%$350/sqft
    Source: Riley Residential Properties, LLC #MC7753299 Report a problem
    9/17/2011Price change$474,900-2.1%$354/sqft
    Source: Riley Residential Properties, LLC #MC7639645 Report a problem
    7/30/2011Listed for sale$485,000$362/sqft
    Source: Riley Residential Properties, LLC #MC7639645 Report a problem

    Public tax history

    YearProperty taxesTax assessment
    2025$5,671 +5.6%$488,000 +4.6%
    2024$5,369 +4.8%$466,367 +4.9%
    2023$5,124 +9.8%$444,733 +5.1%
    2022$4,669 +2.2%$423,100 +2.1%
    2021$4,567 +2.1%$414,233 +2.2%
    2020$4,472 +2.3%$405,367 +2.2%
    2019$4,372 -0.2%$396,500
    2018$4,380 -3.1%$396,500
    2017$4,520 $396,500 -2.4%
    2016-- $406,100 +2.6%
    2015-- $395,667 +2.7%
    2014-- $385,233 +2.8%
    2013-- $374,800
    2012-- $374,800
    2011-- $374,800 -24.3%
    2010-- $494,940 +5.6%
    2009-- $468,882 +5.9%
    2008-- $442,826 +6.3%
    2007-- $416,770 +21.2%
    2006-- $343,990 +26.8%
    2005-- $271,210 +36.7%
    2004-- $198,430
    2003-- $198,430 +15.2%
    2002-- $172,316 +8.2%
    2001-- $159,260

    Find assessor info on the county website

    Neighborhood: Woodmoor

    Nearby schools

    GreatSchools rating
    Schools provided by the listing agent
    • District: Montgomery County Public Schools

    Source: Bright MLS. This data may not be complete. We recommend contacting the local school district to confirm school assignments for this home.

    Get a cash offer in 3 minutes
    Find out how much your home could sell for in as little as 3 minutes with a no-obligation cash offer.
    Estimated market value
    $705,700
    Get a cash offer in 3 minutes
    Find out how much your home could sell for in as little as 3 minutes with a no-obligation cash offer.
    Estimated market value
    $705,700