Skip main navigation
Sold for $567,123
  • $567,123

    130 Easy Wind Ln, Garner, NC 27529

    4beds
    2,618sqft
    Single Family Residence, Residential
    Built in 2012
    6,534 Square Feet Lot
    $569,700 Zestimate®
    $217/sqft
    $2,442 Estimated rent

    Home value

    $569,700

    $541,000 - $598,000

    $2,442/mo

    Zestimate® history
    Loading
    Loading...

    Owner options

    List your home for rent

    $2,442/mo

    Rent Zestimate®

    Find your next renter with Zillow Rental Manager. Plus, with online applications, you can quickly screen prospective tenants – for free.

    Learn more

    $2,442/mo

    Rent Zestimate®

    Refinance and save

    $3,429/mo

    Est. payment

    Refinancing to a lower rate could help reduce your monthly payments and save thousands over the life of the loan.

    See today's rates

    $3,429/mo

    Est. payment

    Explore your selling options

    Work with a Zillow partner agent

    Leverage their expertise and Zillow's premium Showcase listings to get your home seen by more buyers.

    Get started

    List with your own agent

    Get your home in front of millions of buyers by listing it on Zillow.

    Learn how to do it

    Sell it yourself

    Take full control of how buyers see your home on Zillow by listing For Sale by Owner (FSBO).

    List your home

    What's special

    Gleaming hardwood floorsFormal dining roomWide doorwaysTriple windowsPainted cabinetsLower cabinetsGranite countertops
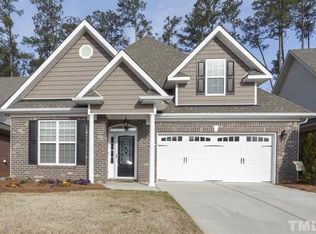
    ALL offers in by 6pm 8/11.Situated in a vibrant and very Desirable 55+ Community right in the heart of Garner.With Lake Benson Park nearby offering a variety of recreational activities for this neighborhood.There is a spacious brick clubhouse for social gatherings and homeowners' meetings.This all brick bungalow features 4 bedrooms and 3 full baths with a finished bonus and full bath on the 2nd floor.There is also a deep storage closet for less used things.Gleaming hardwood floors greet you at the entry and living area of the home.Wide doorways and a formal dining room with a trey ceiling and triple windows is an entertainers dream.You will LOVE the beautiful kitchen with painted cabinets, granite countertops, stainless steel appliances, built in fridge, under counter lighting,roll out trays in lower cabinets, and trash bin. A pantry with wooden shelving,eat off bar & so much more.Also included are a natural Gas Range, Vent Hood, Wall Oven and built in Microwave & French Door Fridge This home will host a large crowd.The flow of the living room allows for a Sitting/Reading/TV watching area and a conversational space

    Zillow last checked:

    Listing updated:

    Listed by:

    Valerie Dupree 919-369-0334,

    HomeTowne Realty

    Bought with:

    David Patchin, 296738

    919 Realty Group LLC

    Source: Doorify MLS,MLS#: 2526014MLS Logo

    Facts & features

    Interior

    Bedrooms & bathrooms
    • Bedrooms: 4
    • Bathrooms: 3
    • Full bathrooms: 3
    Heating
    • Forced Air, Gas Pack, Heat Pump, Natural Gas, Zoned
    Cooling
    • Electric, Heat Pump, Zoned
    Appliances
    • Included: Dishwasher, ENERGY STAR Qualified Appliances, Gas Cooktop, Gas Water Heater, Microwave, Plumbed For Ice Maker, Range Hood, Refrigerator, Tankless Water Heater, Oven
    • Laundry: Electric Dryer Hookup, Laundry Room, Main Level
    Features
    • Bathtub/Shower Combination, Bookcases, Ceiling Fan(s), Double Vanity, Eat-in Kitchen, Entrance Foyer, Granite Counters, High Ceilings, High Speed Internet, Pantry, Master Downstairs, Room Over Garage, Second Primary Bedroom, Shower Only, Smooth Ceilings, Tray Ceiling(s), Walk-In Closet(s), Walk-In Shower, Water Closet
    • Flooring: Carpet, Ceramic Tile, Hardwood
    • Windows: Blinds, Insulated Windows
    • Number of fireplaces: 1
    • Fireplace features: Gas, Gas Log, Living Room, Sealed Combustion, Stone
    Interior area
    • Total structure area: 2,618
    • Total interior livable area: 2,618 sqft
    • Finished area above ground: 2,618
    • Finished area below ground: 0

    Property

    Parking
    • Total spaces: 2
    • Parking features: Attached, Concrete, Driveway, Garage, Garage Door Opener, Garage Faces Front
    • Attached garage spaces: 2
    Accessibility
    • Accessibility features: Level Flooring
    Features
    • Levels: One and One Half
    • Stories: 1
    • Patio & porch: Covered, Patio, Porch
    • Exterior features: Rain Gutters
    • Fencing: Brick
    • Has view: Yes
    Lot
    • Size: 6,534 sqft
    • Dimensions: 47
    • Features: Hardwood Trees, Landscaped
    Details
    • Parcel number: 1710339678
    • Special conditions: Probate Listing

    Construction

    Type & style
    • Home type: SingleFamily
    • Architectural style: Bungalow, Cottage, Craftsman, Ranch, Traditional
    • Property subtype: Single Family Residence, Residential
    Materials
    • Brick
    • Foundation: Slab
    Condition
    • New construction: No
    • Year built: 2012

    Utilities & green energy

    • Sewer: Public Sewer
    • Water: Public
    • Utilities for property: Cable Available
    Green energy
    • Energy efficient items: Thermostat

    Community & neighborhood

    Community
    • Community features: Street Lights
    Senior living
    • Senior community: Yes
    Location
    • Region: Garner
    • Subdivision: The Village at Aversboro

    HOA & financial

    HOA
    • Has HOA: Yes
    • HOA fee: $100 monthly
    • Amenities included: Clubhouse, Trail(s)
    • Services included: Maintenance Grounds, Road Maintenance

    Price history

    DateEventPrice
    9/22/2023Sold$567,123+3.1%$217/sqft
    Source: Doorify MLS #2526014 Report a problem
    8/12/2023Pending sale$550,000$210/sqft
    Source: Doorify MLS #2526014 Report a problem
    8/11/2023Contingent$550,000$210/sqft
    Source: Doorify MLS #2526014 Report a problem
    8/9/2023Listed for sale$550,000+73.5%$210/sqft
    Source: Doorify MLS #2526014 Report a problem
    4/30/2014Sold$317,000+352.9%$121/sqft
    Source: Doorify MLS #1854631 Report a problem
    11/17/2011Sold$70,000$27/sqft
    Source: Public Record Report a problem

    Public tax history

    YearProperty taxesTax assessment
    2025$5,645 +0.3%$542,407
    2024$5,626 +20.5%$542,407 +49.8%
    2023$4,668 +9.5%$361,982
    2022$4,261 +5.3%$361,982
    2021$4,046 +1.4%$361,982
    2020$3,991 -4.4%$361,982 +11.6%
    2019$4,173 $324,281
    2018$4,173 +11.5%$324,281
    2017$3,741 +1.3%$324,281
    2016$3,694 +4.7%$324,281 +4.6%
    2015$3,529 +5%$309,966
    2014$3,361 $309,966
    2013-- $309,966

    Find assessor info on the county website

    Neighborhood: 27529

    Nearby schools

    GreatSchools rating
    Schools provided by the listing agent
    • Elementary: Wake - Aversboro
    • Middle: Wake - East Garner
    • High: Wake - Garner

    Source: Doorify MLS. This data may not be complete. We recommend contacting the local school district to confirm school assignments for this home.

    Get a cash offer in 3 minutes
    Find out how much your home could sell for in as little as 3 minutes with a no-obligation cash offer.
    Estimated market value
    $569,700
    Get a cash offer in 3 minutes
    Find out how much your home could sell for in as little as 3 minutes with a no-obligation cash offer.
    Estimated market value
    $569,700