$20,000 price improvement! Don't miss the outdoor oasis at this Seven Lakes North property! Your family and friends won't want to leave! Walk through the front door and into the living room with cathedral ceilings and Pella sliding doors that open to the beautifully landscaped backyard and salt water pool! Wonderful outdoor living space offers covered porches and open patio, full landscaping and privacy, firepit and more! Living room features 2 yr old gas logs on remote control, wet bar with granite top. Brand new heat pump for upper level. Crown moulding throughout. Updated kitchen with granite countertops and maple cabinets opens to dining room. Lots of built-ins and storage galore! Upstairs features loft plus 2 bedrooms, full bathroom and large walk in storage room. All appliances fairly new - range 18 mo, fridge 1 year,. washer/dryer 18 mo, water heater 1 yr old. . Pool goes from 3 ft depth to 8 ft depth. Metal roof approx 8 years old, 2 hvac units - upstairs unit is brand new in April 2024, main level approx 3 years old. Propane tank is owned and above ground. Conveniently located between stables and tennis/pickleball facility. Seven Lakes amenities include access to 7 Lakes, marinas with beach and swim areas, playgrounds, tennis, pickleball, bocce and basketball courts, swimming pool, community center, horses and more! West End Schools. In addition to the amenities which are included with the HOA dues, Seven Lakes North also offers several options for private membership to the county's only indoor pickleball facility, tennis facility and fitness center. The seller will convey-
Large Strawberry Pot, Large Metal Wall Art -Outdoor, 8 Large Pots outback, Outdoor TV, All Pool Equipment, Outdoor Curtains/Blinds, Concrete Gargoyle Statue,
Cherub Fountain Statue, Garage Refrigerator/Freezer, Shelving in Garage,
Storage Cabinet in Laundry Room, 2 Large Trash Cans
Sold for $453,000
$453,000
130 Edgewater Drive, West End, NC 27376
3beds
2,126sqft
Single Family Residence
Built in 1985
0.58 Acres Lot
$462,000 Zestimate®
$213/sqft
$2,237 Estimated rent
Home value
$462,000
$425,000 - $504,000
$2,237/mo
Zestimate® history
Owner options
List your home for rent
$2,237/mo
Rent Zestimate®
Find your next renter with Zillow Rental Manager. Plus, with online applications, you can quickly screen prospective tenants – for free.
$2,237/mo
Rent Zestimate®
Refinance and save
$2,708/mo
Est. payment
Refinancing to a lower rate could help reduce your monthly payments and save thousands over the life of the loan.
$2,708/mo
Est. payment
Explore your selling options
Work with a Zillow partner agent
Leverage their expertise and Zillow's premium Showcase listings to get your home seen by more buyers.
Get startedList with your own agent
Get your home in front of millions of buyers by listing it on Zillow.
Learn how to do itSell it yourself
Take full control of how buyers see your home on Zillow by listing For Sale by Owner (FSBO).
List your homeWhat's special
Zillow last checked:
Listing updated:
Listed by:
Shannon A Stites 910-992-6231,
Keller Williams Pinehurst
Bought with:
Birche Meese, 297182
Meese Property Group, LLC
Source: Hive MLS,MLS#: 100441667 Originating MLS: Mid Carolina Regional MLS
Originating MLS: Mid Carolina Regional MLSFacts & features
Interior
Bedrooms & bathrooms
- Bedrooms: 3
- Bathrooms: 3
- Full bathrooms: 2
- 1/2 bathrooms: 1
Rooms
- Room types: Master Bedroom, Bedroom 2, Bedroom 3, Living Room, Dining Room, Kitchen, Laundry, Other
Primary bedroom
- Level: Main
- Dimensions: 15 x 18
Bedroom 2
- Level: Upper
- Dimensions: 12 x 11
Bedroom 3
- Level: Upper
- Dimensions: 12 x 12
Dining room
- Level: Main
- Dimensions: 13 x 12
Kitchen
- Level: Main
- Dimensions: 12 x 9
Laundry
- Level: Main
- Dimensions: 10 x 6
Living room
- Level: Main
- Dimensions: 15 x 19
Other
- Description: Loft
- Level: Upper
- Dimensions: 7 x 7
Other
- Description: garage
- Level: Main
- Dimensions: 22 x 25
Other
- Description: partially finished attic/storage
- Level: Upper
- Dimensions: 12 x 11
Heating
- Heat Pump, Electric
Cooling
- Central Air
Appliances
- Included: Washer, Refrigerator, Range, Dryer, Dishwasher
- Laundry: Laundry Room
Features
- Master Downstairs, Walk-in Closet(s), Vaulted Ceiling(s), High Ceilings, Solid Surface, Walk-In Closet(s)
- Flooring: Carpet, Laminate, Tile
- Basement: None
- Attic: Floored,Walk-In
Interior area
- Total structure area: 2,126
- Total interior livable area: 2,126 sqft
Property
Parking
- Total spaces: 2
- Parking features: On Site, Paved
Features
- Levels: Two
- Stories: 2
- Patio & porch: Covered, Deck, Patio, Porch
- Pool features: In Ground
- Fencing: Back Yard
- Waterfront features: Water Access Comm
Lot
- Size: 0.58 Acres
- Dimensions: 108 x 110 x 176 x 213
- Features: Interior Lot, Water Access Comm
Details
- Additional structures: Covered Area
- Parcel number: 00029906
- Zoning: GC-SL
- Special conditions: Standard
- Horses can be raised: Yes
Construction
Type & style
- Home type: SingleFamily
- Property subtype: Single Family Residence
Materials
- Brick, Vinyl Siding
- Foundation: Crawl Space
- Roof: Metal
Condition
- New construction: No
- Year built: 1985
Utilities & green energy
- Sewer: Septic Tank
- Water: Public
- Utilities for property: Water Available
Community & HOA
Community
- Subdivision: Seven Lakes North
HOA
- Has HOA: Yes
- Amenities included: Clubhouse, Pool, Gated, Maintenance Common Areas, Maintenance Roads, Marina, Party Room, Pickleball, Picnic Area, Playground, Security, Tennis Court(s)
- HOA fee: $1,300 monthly
- HOA name: CAS Management
- HOA phone: 910-673-4931
Location
- Region: Pinehurst
Financial & listing details
- Price per square foot: $213/sqft
- Tax assessed value: $321,890
- Annual tax amount: $1,400
- Date on market: 5/9/2025
- Cumulative days on market: 161 days
- Listing agreement: Exclusive Right To Sell
- Listing terms: Cash,Conventional,FHA,USDA Loan,VA Loan
- Road surface type: Paved
Price history
| Date | Event | Price |
|---|---|---|
| 11/22/2024 | Sold | $453,000-1.5%$213/sqft |
Source:  Hive MLS #100441667 Report a problem Hive MLS #100441667 Report a problem | ||
| 10/7/2024 | Contingent | $459,900$216/sqft |
Source: Hive MLS #100441667 Report a problem | ||
| 9/22/2024 | Price change | $459,900-1.1%$216/sqft |
Source: Hive MLS #100441667 Report a problem | ||
| 8/7/2024 | Price change | $465,000-2.1%$219/sqft |
Source: Hive MLS #100441667 Report a problem | ||
| 6/20/2024 | Price change | $475,000-2.9%$223/sqft |
Source: Hive MLS #100441667 Report a problem | ||
| 5/14/2024 | Price change | $489,000-1.2%$230/sqft |
Source: Hive MLS #100441667 Report a problem | ||
| 4/30/2024 | Listed for sale | $495,000$233/sqft |
Source: Hive MLS #100441667 Report a problem | ||
Public tax history
| Year | Property taxes | Tax assessment |
|---|---|---|
| 2024 | $1,400 -4.4% | $321,890 |
| 2023 | $1,465 +18.6% | $321,890 +24.4% |
| 2022 | $1,235 -3.8% | $258,720 +32% |
| 2021 | $1,284 +1.6% | $196,040 |
| 2020 | $1,264 | $196,040 |
| 2019 | $1,264 | $196,040 +6.2% |
| 2018 | $1,264 +18.1% | $184,620 |
| 2017 | $1,071 | $184,620 |
| 2015 | $1,071 +2.7% | $184,620 -9.3% |
| 2014 | $1,043 -2.4% | $203,640 |
| 2013 | $1,069 | $203,640 |
| 2012 | -- | $203,640 |
| 2011 | -- | $203,640 |
| 2010 | -- | $203,640 |
| 2009 | -- | $203,640 |
| 2008 | -- | $203,640 |
| 2007 | -- | $203,640 +27.5% |
| 2005 | -- | $159,700 |
| 2004 | -- | $159,700 |
| 2003 | -- | $159,700 |
| 2002 | -- | $159,700 |
Find assessor info on the county website
Neighborhood: Seven Lakes
Nearby homes
- $289,7003 bd2 ba1.3k sqft128 Edgewater Dr, Pinehurst, NC 27376Off Market
- $320,4003 bd2 ba1.3k sqft128 Edgewater, West End, NC 27376Off Market
- $--0.49 Acres105 Mistic Rd, West End, NC 27376Off Market
- $325,2003 bd2 ba1.5k sqft101 Enchanted Dr, West End, NC 27376Off Market
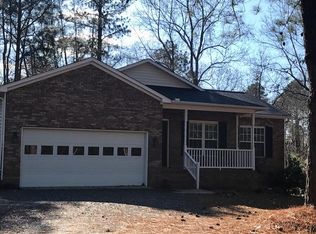
- $449,9003 bd2 ba2.7k sqft102 Mistic Rd, West End, NC 27376Off Market
- $414,0003 bd3 ba2.4k sqft101 Mistic Rd, West End, NC 27376Sold
- $321,8002 bd2 ba1.7k sqft139 Edgewater Dr, Pinehurst, NC 27376Off Market
- $344,0003 bd2 ba1.7k sqft139 Edgewater Drive, West End, NC 27376Off Market
Nearby schools
GreatSchools rating
- 9/10West End Elementary SchoolGrades: PK-5Distance: 1.1 mi
- 6/10West Pine Middle SchoolGrades: 6-8Distance: 4.6 mi
- 6/10Pinecrest High SchoolGrades: 9-12Distance: 10.6 mi
Schools provided by the listing agent
- Elementary: West End Elementary
- Middle: West Pine Middle
- High: Pinecrest High
Source: Hive MLS. This data may not be complete. We recommend contacting the local school district to confirm school assignments for this home.
Get a cash offer in 3 minutes
Find out how much your home could sell for in as little as 3 minutes with a no-obligation cash offer.
Estimated market value
$462,000
Get a cash offer in 3 minutes
Find out how much your home could sell for in as little as 3 minutes with a no-obligation cash offer.
Estimated market value
$462,000
- North Carolina
- Moore County
- West End
- 27376
- Seven Lakes
- 130 Edgewater Drive
Nearby cities
Nearby neighborhoods
Nearby zip codes
Other West End Topics
