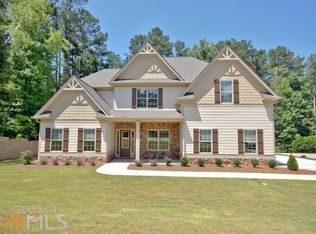
Lovely 4 bedroom, 2 1/2 bath craftsman style home built in 2016 convenient to Trilith, Fayetteville, and Peachtree City. For those looking for a well-maintained property, this is a one owner, pet free home which has been professionally cleaned twice a month. Main level includes office/living room, separate dining room, family room, powder room, and beautifully appointed kitchen w/ the latest in design, including granite and stainless steel appliances with gas range. Hardwoods in the foyer, powder room, dining room and kitchen. Second level offers a spacious owner's suite with a lovely bath with a tiled shower, separate soaking tub, double vanity, and a spacious walk in closet. Second level also includes three additional bedrooms, full bath, and the laundry room is located adjacent to the owner's suite for added convenience. Elegant lighting and upgrades throughout the home. The covered porch looks out over the private sodded backyard with a natural wooded buffer. The neighborhood amenities include pool, tennis, pickleball, basketball, playground and a walking path which connects to the public paths to the nearby schools and surrounding area.
Closed
Zillow last checked:
Listing updated:
Bought with:
Malinda J Shelley, 232585
BHHS Georgia Properties
Source: GAMLS,MLS#: 10755173
Price history
| Date | Event | Price |
|---|---|---|
| 7/24/2026 | Sold | $475,000$188/sqft |
Source:  GAMLS #10755173 Report a problem GAMLS #10755173 Report a problem | ||
| 6/14/2026 | Pending sale | $475,000$188/sqft |
Source: GAMLS #10755173 Report a problem | ||
| 5/18/2026 | Price change | $475,000-4%$188/sqft |
Source: GAMLS #10755173 Report a problem | ||
| 5/1/2026 | Listed for sale | $495,000$196/sqft |
Source: GAMLS #10755173 Report a problem | ||
| 5/1/2026 | Listing removed | $495,000$196/sqft |
Source: GAMLS #10671047 Report a problem | ||
| 3/2/2026 | Price change | $495,000-2.9%$196/sqft |
Source: GAMLS #10671047 Report a problem | ||
| 1/13/2026 | Listed for sale | $510,000+2.2%$202/sqft |
Source: GAMLS #10671047 Report a problem | ||
| 1/13/2026 | Listing removed | $499,000$198/sqft |
Source: GAMLS #10595244 Report a problem | ||
| 10/8/2025 | Price change | $499,000-5%$198/sqft |
Source: GAMLS #10595244 Report a problem | ||
| 9/1/2025 | Listed for sale | $525,000$208/sqft |
Source: GAMLS #10595244 Report a problem | ||
| 9/1/2025 | Listing removed | $525,000$208/sqft |
Source: GAMLS #10528694 Report a problem | ||
| 7/24/2025 | Price change | $525,000-2.8%$208/sqft |
Source: GAMLS #10528694 Report a problem | ||
| 6/9/2025 | Price change | $540,000-1.8%$214/sqft |
Source: GAMLS #10528694 Report a problem | ||
| 5/23/2025 | Listed for sale | $550,000+73%$218/sqft |
Source: GAMLS #10528694 Report a problem | ||
| 5/5/2017 | Sold | $317,900$126/sqft |
Source: Public Record Report a problem | ||
| 3/20/2017 | Pending sale | $317,900$126/sqft |
Source: BHHS Georgia Properties-Fayetteville #8114831 Report a problem | ||
| 11/14/2016 | Listed for sale | $317,900$126/sqft |
Source: KELLER WILLIAMS RLTY ATL. PART #8097649 Report a problem | ||
Nearby homes


Get a cash offer in 3 minutes
Find out how much your home could sell for in as little as 3 minutes with a no-obligation cash offer.
Estimated market value
$473,200
