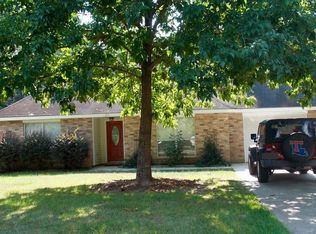
Nestled in one of Covington's most sought-after locations off of Dove Park Rd. 130 Egret Street offers the perfect blend of charm, comfort, and convenience. Four bedrooms, two full baths situated on a beautiful lot (75' x 193') located close to shopping and many professional services. Quick access to I-12 and Causeway Bridge as well. This home was renovated in 2020. Open floor plan with 10-ft ceilings in living room, kitchen and dining. Kitchen boasts a breakfast bar, white 42-inch cabinets, young appliances (approx 2020), granite countertops, and pantry. Living room is spacious and has a wall of windows overlooking backyard. Primary suite has a step-ceiling and spa-like bathroom. Small room (approx 5.6'x5.5') off of the dining area can be used as an office nook/hobby area, etc. The backyard is very deep and has a large covered patio, wood deck, a working well hand pump and shed with electricity. A portion of the backyard is fenced. Gate in rear to access the rest of the backyard as well as the shed. Preferred flood zone C. Refrigerator, washer & dryer are included. INCENTIVE: SELLER IS OFFERING $4,000 TOWARDS BUYER'S CLOSING COSTS/PREPAIDS AS WELL AS A HOME WARRANTY NOT TO EXCEED $900.00.
Pending
Price cut: $6K (6/1)
$279,000
130 Egret St, Mandeville, LA 70433
4beds
1,559sqft
Single Family Residence
Built in 2001
0.33 Acres Lot
$276,600 Zestimate®
$179/sqft
$-- HOA
What's special
Open floor planWood deckLarge covered patioGranite countertopsWorking well hand pumpSpa-like bathroomShed with electricity
- 138 days |
- 243 |
- 30 |
Zillow last checked:
Listing updated:
Listed by:
Carol Upton-Sieverding 985-630-5748,
Compass Mandeville 985-626-5695
Source: GSREIN,MLS#: 2543330
Facts & features
Interior
Bedrooms & bathrooms
- Bedrooms: 4
- Bathrooms: 2
- Full bathrooms: 2
Primary bedroom
- Description: Flooring: Tile
- Level: Lower
- Dimensions: 13x11.7
Bedroom
- Description: Flooring: Laminate,Simulated Wood
- Level: Lower
- Dimensions: 10.6x10
Bedroom
- Description: Flooring: Laminate,Simulated Wood
- Level: Lower
- Dimensions: 10.6x10
Bedroom
- Description: Flooring: Laminate,Simulated Wood
- Level: Lower
- Dimensions: 16x11
Dining room
- Description: Flooring: Tile
- Level: Lower
- Dimensions: 10x8.5
Foyer
- Description: Flooring: Laminate,Simulated Wood
- Level: Lower
- Dimensions: 5.8x4
Kitchen
- Description: Flooring: Tile
- Level: Lower
- Dimensions: 13x10
Laundry
- Description: Flooring: Tile
- Level: Lower
- Dimensions: 5.9x5.4
Living room
- Description: Flooring: Laminate,Simulated Wood
- Level: Lower
- Dimensions: 15.6x14.6
Other
- Description: Flooring: Tile
- Level: Lower
- Dimensions: 5.5x5.3
Heating
- Central
Cooling
- Central Air
Appliances
- Included: Dryer, Dishwasher, Microwave, Oven, Range, Refrigerator, Washer
Features
- Granite Counters, Pantry
- Has fireplace: No
- Fireplace features: None
Interior area
- Total structure area: 1,799
- Total interior livable area: 1,559 sqft
Property
Parking
- Parking features: Driveway
- Has uncovered spaces: Yes
Features
- Levels: One
- Stories: 1
- Patio & porch: Covered, Other, Porch
- Exterior features: Fence, Porch
- Pool features: None
Lot
- Size: 0.33 Acres
- Dimensions: 75 x 193
- Features: Outside City Limits, Oversized Lot, Rectangular Lot
Details
- Additional structures: Shed(s)
- Parcel number: 40564
- Special conditions: None
Construction
Type & style
- Home type: SingleFamily
- Architectural style: Traditional
- Property subtype: Single Family Residence
Materials
- Brick, Vinyl Siding
- Foundation: Slab
- Roof: Asphalt,Shingle
Condition
- Excellent
- Year built: 2001
Utilities & green energy
- Sewer: Treatment Plant
- Water: Well
Community & HOA
Community
- Security: Smoke Detector(s)
- Subdivision: Dove Park
HOA
- Has HOA: No
Location
- Region: Mandeville
Financial & listing details
- Price per square foot: $179/sqft
- Tax assessed value: $214,586
- Annual tax amount: $1,675
- Date on market: 2/18/2026
Estimated market value
$276,600
$263,000 - $290,000
$2,004/mo
Price history
| Date | Event | Price |
|---|---|---|
| 6/12/2026 | Pending sale | $279,000$179/sqft |
Source: | ||
| 6/1/2026 | Listed for sale | $279,000-2.1%$179/sqft |
Source: | ||
| 5/19/2026 | Contingent | $285,000$183/sqft |
Source: | ||
| 5/9/2026 | Price change | $285,000-4.4%$183/sqft |
Source: | ||
| 4/6/2026 | Price change | $298,000-2.3%$191/sqft |
Source: | ||
| 2/28/2026 | Listed for sale | $305,000$196/sqft |
Source: | ||
| 2/22/2026 | Pending sale | $305,000$196/sqft |
Source: Latter and Blum #2543330 Report a problem | ||
| 2/22/2026 | Contingent | $305,000$196/sqft |
Source: | ||
| 2/18/2026 | Listed for sale | $305,000+17.4%$196/sqft |
Source: | ||
| 3/26/2021 | Sold | -- |
Source: | ||
| 2/16/2021 | Pending sale | $259,900$167/sqft |
Source: | ||
| 12/11/2020 | Listed for sale | $259,900+99.9%$167/sqft |
Source: Restoration Realty, LLC #2279104 Report a problem | ||
| 8/10/2020 | Sold | -- |
Source: | ||
| 7/23/2020 | Pending sale | $130,000$83/sqft |
Source: KELLER WILLIAMS REALTY SERVICES #2262094 Report a problem | ||
| 7/22/2020 | Listed for sale | $130,000$83/sqft |
Source: KELLER WILLIAMS REALTY SERVICES #2262094 Report a problem | ||
| 3/26/2009 | Sold | -- |
Source: Public Record Report a problem | ||
Public tax history
| Year | Property taxes | Tax assessment |
|---|---|---|
| 2025 | $1,675 -3.6% | $21,459 |
| 2024 | $1,736 +8.4% | $21,459 +9.6% |
| 2023 | $1,601 | $19,579 |
| 2022 | $1,601 -4% | $19,579 +55.3% |
| 2021 | $1,668 +52.7% | $12,609 -20% |
| 2020 | $1,092 +11.9% | $15,765 +7.8% |
| 2019 | $976 -0.1% | $14,621 |
| 2018 | $978 -51.7% | $14,621 |
| 2017 | $2,026 +103.7% | $14,621 |
| 2016 | $995 | $14,621 +7.9% |
| 2015 | $995 +14.5% | $13,554 |
| 2014 | $869 +1.1% | $13,554 |
| 2013 | $860 -10.7% | $13,554 -4.2% |
| 2011 | $963 +0.4% | $14,154 |
| 2010 | $959 | $14,154 |
Find assessor info on the county website
Monthly payment
Est. payment$--/mo
Payment breakdown
Explore the cost of this home by adjusting the details. Changes won't be saved.All calculations are estimates and provided by Zillow, Inc. for informational purposes only. Actual amounts may vary.
HOA fees may include property taxes on listings classified as Co-Ops. Contact the listing agent and/or owner for fee details.
Mortgage interest rates are dependent on a number of factors, including credit score, down payment, and repayment length. Interest rate data provided by Zillow Group Marketplace, Inc. as of 1/1/1970 from various mortgage lenders with which we have lead or other similar arrangements; the Estimated Payment is an average of those rates.
See how much you could borrow to make a competitive offer.
Climate risks
Neighborhood: 70433
Nearby schools
GreatSchools rating
- NAMarigny Elementary SchoolGrades: PK-1Distance: 2.5 mi
- 7/10Fontainebleau Junior High SchoolGrades: 7-8Distance: 1.7 mi
- 8/10Fontainebleau High SchoolGrades: 9-12Distance: 1.7 mi
A local agent can set up tours, give advice and negotiate with sellers.
A local lender can help you make sure your offer is ready when you are.
- Louisiana
- Saint Tammany Parish
- Covington
- 70433
- 130 Egret St