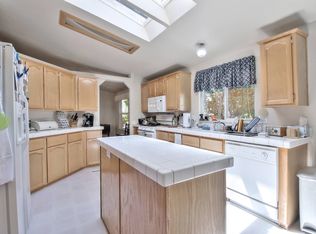
This unique 3 bedroom, 2 bath triple wide home located in the family community of Silicon Valley Village is now available. The bright & airy home offers a spacious living room, family room, high ceilings, ceiling fans, a wood burning fireplace, & plenty of skylights & large windows that allow for radiant natural light. The family room flows freely into the kitchen, showcasing an island with tile-edged countertops and tons of cabinetry for storage. Peer through the double doors into the roomy master bedroom to see two large closets, ceiling fan, and a private bathroom with double sinks, soaking tub, and a walk-in shower. There is a sliding door that leads to the expansive back deck and landscaped side yard, which is perfect for outdoor entertaining or relaxing under the shaded trees. The home also has an extra bathroom and two additional rooms that can be used as an extra bedroom, office, or den. An added bonus is the wide carport for side-by-side parking.
Sold for $385,000
$385,000
130 El Bosque Dr #130, San Jose, CA 95134
3beds
2,376sqft
Triple Wide Mobile Home, ManufacturedinPark
Built in 2000
-- sqft lot
$430,000 Zestimate®
$162/sqft
$4,507 Estimated rent
Home value
$430,000
$387,000 - $477,000
$4,507/mo
Zestimate® history
Owner options
List your home for rent
$4,507/mo
Rent Zestimate®
Find your next renter with Zillow Rental Manager. Plus, with online applications, you can quickly screen prospective tenants – for free.
$4,507/mo
Rent Zestimate®
Refinance and save
$2,453/mo
Est. payment
Refinancing to a lower rate could help reduce your monthly payments and save thousands over the life of the loan.
$2,453/mo
Est. payment
Explore your selling options
Work with a Zillow partner agent
Leverage their expertise and Zillow's premium Showcase listings to get your home seen by more buyers.
Get startedList with your own agent
Get your home in front of millions of buyers by listing it on Zillow.
Learn how to do itSell it yourself
Take full control of how buyers see your home on Zillow by listing For Sale by Owner (FSBO).
List your homeWhat's special
Family roomSliding doorHigh ceilingsTons of cabinetryWide carportTile-edged countertopsLarge windows
Zillow last checked:
Listing updated:
Listed by:
Alexander Ho 02093961 408-315-4358,
Alliance Manufactured Homes Inc 408-998-4663
Bought with:
, 02093961
Alliance Manufactured Homes Inc
Source: MLSListings Inc,MLS#: ML81932427
Facts & features
Interior
Bedrooms & bathrooms
- Bedrooms: 3
- Bathrooms: 3
- Full bathrooms: 3
Bathroom
- Features: Other, ShowerandTub, SolidSurface
Dining room
- Features: DiningArea
Family room
- Features: Other, SeparateFamilyRoom
Kitchen
- Features: Countertop_Other, ExhaustFan
Heating
- Central Forced Air, Fireplace(s)
Cooling
- Ceiling Fan(s), Central Air
Appliances
- Included: Dishwasher, Exhaust Fan, Disposal, Range Hood, Microwave, Other, Gas Oven/Range, Refrigerator
Features
- High Ceilings
- Flooring: Laminate, Other, Vinyl Linoleum
Interior area
- Total structure area: 2,376
- Total interior livable area: 2,376 sqft
Property
Parking
- Parking features: Carport
- Has carport: Yes
Features
- Pool features: Community
- Park: Silicon Valley Village
Details
- Lease amount: $1,569
- Special conditions: Standard
Construction
Type & style
- Home type: MobileManufactured
- Property subtype: Triple Wide Mobile Home, ManufacturedinPark
Materials
- Roof: Shingle
Condition
- Year built: 2000
Utilities & green energy
- Gas: IndividualGasMeters
- Sewer: Other
- Water: Other
Community & HOA
HOA
- Amenities included: Billiard Room, Car Wash Area, Club House, Common Utility Room, Community Pool, Game Court Outdoor
Location
- Region: San Jose
Financial & listing details
- Price per square foot: $162/sqft
- Date on market: 6/20/2023
- Listing agreement: ExclusiveRightToSell
- Listing terms: CashorConventionalLoan
- Body type: TripleWide
Price history
| Date | Event | Price |
|---|---|---|
| 10/27/2023 | Sold | $385,000-1%$162/sqft |
Source:  MLSListings Inc #ML81932427 Report a problem MLSListings Inc #ML81932427 Report a problem | ||
| 9/30/2023 | Contingent | $389,000$164/sqft |
Source: MLSListings Inc #ML81932427 Report a problem | ||
| 9/13/2023 | Price change | $389,000-2.5%$164/sqft |
Source: MLSListings Inc #ML81932427 Report a problem | ||
| 8/8/2023 | Price change | $399,000-4.8%$168/sqft |
Source: MLSListings Inc #ML81932427 Report a problem | ||
| 6/20/2023 | Listed for sale | $419,000$176/sqft |
Source: MLSListings Inc #ML81932427 Report a problem | ||
Public tax history
Tax history is unavailable.
Neighborhood: North San Jose
Nearby homes
- $385,0003 bd2 ba2.3k sqft130 El Bosque Dr, San Jose, CA 95134Sold
- $285,700-- bd-- ba-- sqft240 El Bosque St, San Jose, CA 95134Off Market
- $312,600-- bd-- ba-- sqft275 El Bosque Dr, San Jose, CA 95134Off Market
- $279,900-- bd-- ba-- sqft160 El Bosque St, San Jose, CA 95134Off Market
- $300,100-- bd-- ba-- sqft109 El Bosque Dr, San Jose, CA 95134Off Market
- $314,600-- bd-- ba-- sqft266 El Bosque Dr, San Jose, CA 95134Off Market
- $259,600-- bd-- ba-- sqft269 El Bosque Dr, San Jose, CA 95134Off Market
- $347,600-- bd-- ba-- sqft251 El Bosque Dr, San Jose, CA 95134Off Market
- $289,300-- bd-- ba-- sqft132 El Bosque Dr, San Jose, CA 95134Off Market
Nearby schools
GreatSchools rating
- 8/10Abram Agnew ElementaryGrades: K-5Distance: 0.8 mi
- 4/10Dolores Huerta MiddleGrades: 6-8Distance: 0.7 mi
- 8/10Kathleen MacDonald High SchoolGrades: 9-12Distance: 0.6 mi
Schools provided by the listing agent
- District: SantaClaraUnified
Source: MLSListings Inc. This data may not be complete. We recommend contacting the local school district to confirm school assignments for this home.
Get a cash offer in 3 minutes
Find out how much your home could sell for in as little as 3 minutes with a no-obligation cash offer.
Estimated market value
$430,000
Get a cash offer in 3 minutes
Find out how much your home could sell for in as little as 3 minutes with a no-obligation cash offer.
Estimated market value
$430,000
- California
- Santa Clara County
- San Jose
- 95134
- North San Jose
- 130 El Bosque Dr Unit 130
Nearby cities
Nearby neighborhoods
Nearby zip codes
Other San Jose Topics
