Skip main navigation
Sold
  • Price Unknown

    130 El Paso Blvd, Houma, LA 70360

    4beds
    3,618sqft
    Single Family Residence, Residential
    Built in 1964
    0.5 Acres Lot
    $294,200 Zestimate®
    $--/sqft
    $2,738 Estimated rent

    Home value

    $294,200

    Estimated sales range

    Not available

    $2,738/mo

    Zestimate® history
    Loading
    Loading...

    Owner options

    List your home for rent

    $2,738/mo

    Rent Zestimate®

    Find your next renter with Zillow Rental Manager. Plus, with online applications, you can quickly screen prospective tenants – for free.

    Learn more

    $2,738/mo

    Rent Zestimate®

    Refinance and save

    Refinancing to a lower rate could help reduce your monthly payments and save thousands over the life of the loan.

    See today's rates

    Explore your selling options

    Work with a Zillow partner agent

    Leverage their expertise and Zillow's premium Showcase listings to get your home seen by more buyers.

    Get started

    List with your own agent

    Get your home in front of millions of buyers by listing it on Zillow.

    Learn how to do it

    Sell it yourself

    Take full control of how buyers see your home on Zillow by listing For Sale by Owner (FSBO).

    List your home

    What's special

    Large yardUnique floor planRambler style homeFresh new exterior paint
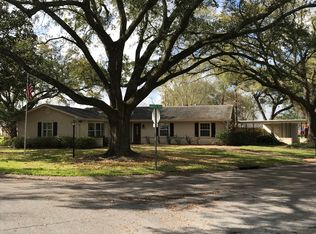
    **Seller now willing to contribute $6000 in concessions - can be used for upgrades, closing costs, interest buy down, etc!! **THIS HOME IS LISTED WAYYY BELOW APPRAISED VALUE!!! SO MUCH BUILT IN EQUITY!! Nothing cookie cutter here! Located in the popular Mulberry Heights Subdivision, this Rambler style home sits on two lots & has such a unique floor plan that offers 4 bedrooms and 4 full baths, TONS of space and storage (HUGE walk in closets as well as many hall closets), large yard, generator, and a large screened in patio as well as a new A/C (May 2023) & roof (2021). Needs a few cosmetic updates, but it is move-in ready & has all the potential to be the most PERFECT family home! All appliances to remain including refrigerator, washer & dryer. Fresh new exterior paint really showcases all the potential this home has! This home needs to be seen in person to truly understand what a gem it really is! Call your favorite realtor and schedule your showing today!

    Zillow last checked:

    Listing updated:

    Listed by:

    Melissa Eschete,

    KELLER WILLIAMS REALTY BAYOU P

    Bought with:

    Mercy Davis, 0995697649

    Fathom Realty LA, LLC

    Source: ROAM MLS,MLS#: 2024011066MLS Logo

    Facts & features

    Interior

    Bedrooms & bathrooms
    • Bedrooms: 4
    • Bathrooms: 4
    • Full bathrooms: 4
    Rooms
    • Room types: Bathroom, Primary Bathroom, Bedroom, Primary Bedroom, Den, Dining Room, Family Room, Foyer, Kitchen, Living Room, Storage, Utility Room
    Primary bedroom
    • Features: Walk-In Closet(s), Master Downstairs
    • Level: First
    • Area: 279.58
    • Width: 13.75
    Bedroom 1
    • Level: First
    • Area: 168.44
    • Width: 12.25
    Bedroom 2
    • Level: Second
    • Area: 275
    • Dimensions: 22 x 12.5
    Bedroom 3
    • Level: Second
    • Area: 275
    • Dimensions: 22 x 12.5
    Primary bathroom
    • Features: Shower Combo
    • Level: First
    • Area: 61.75
    • Width: 9.5
    Bathroom 1
    • Level: First
    • Area: 41.88
    Bathroom 2
    • Level: Second
    • Area: 42.5
    • Length: 5
    Bathroom 3
    • Level: Second
    • Area: 39.17
    • Length: 5
    Dining room
    • Level: First
    • Area: 154.69
    Family room
    • Level: First
    • Area: 282.97
    Kitchen
    • Features: Laminate Counters, Pantry
    • Level: First
    • Area: 180
    • Dimensions: 10 x 18
    Living room
    • Level: First
    • Area: 621
    • Dimensions: 27 x 23
    Heating
    • Central
    Cooling
    • Central Air, Ceiling Fan(s)
    Appliances
    • Included: Dryer, Washer, Trash Compactor, Dishwasher, Microwave, Range/Oven, Refrigerator
    • Laundry: Laundry Room
    Features
    • Vaulted Ceiling(s), Crown Molding, Pantry
    • Flooring: Carpet, Ceramic Tile
    • Windows: Window Treatments, Skylight(s)
    • Number of fireplaces: 1
    Interior area
    • Total structure area: 5,383
    • Total interior livable area: 3,618 sqft

    Property

    Parking
    • Total spaces: 3
    • Parking features: 3 Cars Park, Garage, RV/Boat Port Parking, Driveway
    • Has garage: Yes
    Features
    • Stories: 2
    • Patio & porch: Screened, Patio
    • Exterior features: Balcony, Rain Gutters
    • Fencing: Chain Link,Wood
    Lot
    • Size: 0.5 Acres
    • Dimensions: 70.62 x 42.45 x 66.61 x 85.9 x 110.03 x 93.99 x 110.45
    • Features: Corner Lot, Oversized Lot, Landscaped
    Details
    • Parcel number: 39096
    • Other equipment: Generator

    Construction

    Type & style
    • Home type: SingleFamily
    • Architectural style: Ranch
    • Property subtype: Single Family Residence, Residential
    Materials
    • Brick Siding, Wood Siding, Brick
    • Foundation: Slab
    • Roof: Shingle
    Condition
    • Existing
    • New construction: No
    • Year built: 1964

    Utilities & green energy

    • Gas: City/Parish
    • Sewer: Public Sewer
    • Water: Public

    Community & HOA

    Community
    • Features: Park
    • Security: Smoke Detector(s)
    • Subdivision: Mulberry Heights
    Location
    • Region: Houma

    Financial & listing details

    • Tax assessed value: $159,500
    • Annual tax amount: $1,533
    • Date on market: 6/11/2024
    • Listing terms: Cash,Conventional,FHA,VA Loan

    Price history

    DateEventPrice
    1/27/2025Sold--
    Source: ROAM MLS #2024011066 Report a problem
    8/2/2024Contingent$359,000$99/sqft
    Source: ROAM MLS #2024011066 Report a problem
    6/11/2024Listed for sale$359,000-7.7%$99/sqft
    Source: ROAM MLS #2024011066 Report a problem
    5/27/2024Listing removed--
    Source: ROAM MLS #2023011821 Report a problem
    2/27/2024Price change$389,000-9.3%$108/sqft
    Source: ROAM MLS #2023011821 Report a problem
    9/25/2023Price change$429,000-4.5%$119/sqft
    Source: ROAM MLS #2023011821 Report a problem
    8/18/2023Price change$449,000-3.9%$124/sqft
    Source: ROAM MLS #2023011821 Report a problem
    7/17/2023Listed for sale$467,300$129/sqft
    Source: ROAM MLS #2023011821 Report a problem
    8/31/1989Sold--
    Source: Agent Provided Report a problem

    Public tax history

    YearProperty taxesTax assessment
    2025$1,533 -2.1%$15,950
    2024$1,567 -3.2%$15,950 -4.7%
    2023$1,618 +1.2%$16,740
    2022$1,599 +2.5%$16,740
    2021$1,560 +3.9%$16,740
    2020$1,502 -7.6%$16,740
    2019$1,625 +59.4%$16,740
    2018$1,020 +13.5%$16,740
    2017$899 +0.3%$16,740
    2015$896 -13.7%$16,740
    2014$1,038 -0.2%$16,740
    2013$1,040 +1.8%$16,740
    2012$1,022 -1.1%$16,740
    2011$1,033 +0.8%$16,740
    2010$1,025 +0.4%$16,740
    2009$1,021 +5.8%$16,740
    2008$965 -1.4%$16,740
    2007$979 $16,740
    2006$979 +0.6%$16,740
    2005$973 -0.5%$16,740
    2004$978 +54.2%$16,740 +28.5%
    2003$635 $13,030
    2002-- $13,030
    2001-- $13,030
    2000-- $13,030
    Find assessor info on the county website

    Neighborhood: 70360

    Nearby schools

    GreatSchools rating
    Schools provided by the listing agent
    • District: Terrebonne Parish

    Source: ROAM MLS. This data may not be complete. We recommend contacting the local school district to confirm school assignments for this home.