Skip main navigation
Closed
  • $1,440,000

    130 Elizabeth Cv, Roswell, GA 30075

    5beds
    5,784sqft
    Single Family Residence, Residential
    Built in 2003
    0.46 Acres Lot
    $1,458,800 Zestimate®
    $249/sqft
    $7,754 Estimated rent

    Home value

    $1,458,800

    $1.34M - $1.59M

    $7,754/mo

    Zestimate® history
    Loading
    Loading...

    Owner options

    List your home for rent

    $7,754/mo

    Rent Zestimate®

    Find your next renter with Zillow Rental Manager. Plus, with online applications, you can quickly screen prospective tenants – for free.

    Learn more

    $7,754/mo

    Rent Zestimate®

    Refinance and save

    $7,120/mo

    Est. payment

    Refinancing to a lower rate could help reduce your monthly payments and save thousands over the life of the loan.

    See today's rates

    $7,120/mo

    Est. payment

    Explore your selling options

    Work with a Zillow partner agent

    Leverage their expertise and Zillow's premium Showcase listings to get your home seen by more buyers.

    Get started

    List with your own agent

    Get your home in front of millions of buyers by listing it on Zillow.

    Learn how to do it

    Sell it yourself

    Take full control of how buyers see your home on Zillow by listing For Sale by Owner (FSBO).

    List your home

    What's special

    Extended islandCascading waterfallPrivate officeCustom pubExpansive open floor planHigh-end appliancesSeparate walk-in shower
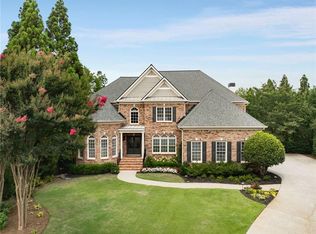
    Welcome to your dream home in the heart of Roswell! This impressive 5-bedroom, 5.5-bath residence delivers style, comfort, and entertainment at every turn. Step inside to an expansive open floor plan that flows effortlessly between the living, dining, and kitchen areas. Sunlight fills the home, highlighting elegant finishes and thoughtful design. The gourmet kitchen features high-end appliances, abundant counter space, and an extended island that serves as the centerpiece for both culinary creativity and casual gatherings. A two story living room with fireplace provides a warm retreat that spills into the morning rooms near the kitchen. The main level also offers a full ensuite bedroom that is perfect for guests or multigenerational living, along with a private office that ensures productivity in a quiet setting. Upstairs, generously sized bedrooms offer comfort and flexibility. The primary suite is a sanctuary with dual vanities, a soaking tub, and a separate walk-in shower. The basement is an entertainer’s paradise, complete with a custom pub, playroom, and a pool table as the focal point for game nights and gatherings. Outdoors, you’ll find your private resort-style backyard. A lush gunite pool with spa and cascading waterfall creates the ultimate retreat, paired with a fully equipped outdoor kitchen for effortless summer entertaining. Surrounded by a beautifully landscaped yard, this oasis is designed for both relaxation and fun. Additional features include a 3-car garage for vehicles and storage. The location is unbeatable, set along prestigious Woodstock Road, close to Roswell North Elementary and Crabapple Middle School, within walking distance to Fellowship Christian School, and convenient to many other private schools that serve the community. Just minutes from Canton Street in Downtown Roswell, residents enjoy easy access to dining, shopping, and cultural attractions. Tucked into a quiet, close-knit neighborhood, this home offers the perfect mix of privacy, community, and convenience. With luxury finishes, resort-style amenities, and the added benefit of instant equity supported by recent sales, this Roswell gem checks every box.

    Zillow last checked:

    Listing updated:

    Listing Provided by:

    Amy Mollohan,

    Ansley Real Estate| Christie's International Real Estate 678-570-0550

    Bought with:

    MATTHEW HENEGHAN, 256114

    Berkshire Hathaway HomeServices Georgia Properties

    Source: FMLS GA,MLS#: 7636177MLS Logo

    Facts & features

    Interior

    Bedrooms & bathrooms
    • Bedrooms: 5
    • Bathrooms: 6
    • Full bathrooms: 5
    • 1/2 bathrooms: 1
    • Main level bathrooms: 1
    • Main level bedrooms: 1
    Primary bedroom
    • Features: In-Law Floorplan
    • Level: In-Law Floorplan
    Bedroom
    • Features: In-Law Floorplan
    Primary bathroom
    • Features: Double Vanity, Separate Tub/Shower
    Dining room
    • Features: Great Room, Separate Dining Room
    Kitchen
    • Features: Breakfast Bar, Breakfast Room, Kitchen Island, Stone Counters
    Heating
    • Central
    Cooling
    • Central Air
    Appliances
    • Included: Dishwasher, Electric Cooktop, Electric Water Heater
    • Laundry: Laundry Room
    Features
    • Bookcases
    • Flooring: Carpet, Hardwood, Vinyl, Wood
    • Windows: Double Pane Windows
    • Basement: Daylight,Finished,Finished Bath,Full,Walk-Out Access
    • Number of fireplaces: 2
    • Fireplace features: Basement
    • Common walls with other units/homes: No Common Walls
    Interior area
    • Total structure area: 5,784
    • Total interior livable area: 5,784 sqft
    • Finished area above ground: 4,194
    • Finished area below ground: 1,594

    Property

    Parking
    • Total spaces: 3
    • Parking features: Garage
    • Garage spaces: 3
    Accessibility
    • Accessibility features: None
    Features
    • Levels: Three Or More
    • Patio & porch: Deck
    • Exterior features: Private Yard, No Dock
    • Pool features: Gunite, In Ground, Pool/Spa Combo, Waterfall
    • Spa features: None
    • Fencing: Back Yard
    • Has view: Yes
    • View description: Neighborhood
    • Waterfront features: None
    • Body of water: None
    Lot
    • Size: 0.46 Acres
    • Dimensions: 100x100
    • Features: Back Yard, Cul-De-Sac, Landscaped
    Details
    • Additional structures: None
    • Parcel number: 12 178003510798
    • Other equipment: None
    • Horse amenities: None

    Construction

    Type & style
    • Home type: SingleFamily
    • Architectural style: Traditional
    • Property subtype: Single Family Residence, Residential
    Materials
    • Brick 3 Sides, Cement Siding, HardiPlank Type
    • Foundation: Concrete Perimeter
    • Roof: Composition
    Condition
    • Resale
    • New construction: No
    • Year built: 2003

    Utilities & green energy

    • Electric: 110 Volts
    • Sewer: Public Sewer
    • Water: Public
    • Utilities for property: Cable Available, Electricity Available, Natural Gas Available, Sewer Available, Underground Utilities, Water Available
    Green energy
    • Energy efficient items: None
    • Energy generation: None

    Community & neighborhood

    Security
    • Security features: None
    Community
    • Community features: Near Schools, Near Shopping, Sidewalks
    Location
    • Region: Roswell
    • Subdivision: Brook Green

    HOA & financial

    HOA
    • Has HOA: No

    Other

    Other facts
    • Road surface type: Asphalt

    Price history

    DateEventPrice
    12/1/2025Sold$1,440,000-3.4%$249/sqft
    Source: FMLS GA #7636177 Report a problem
    11/7/2025Pending sale$1,490,000$258/sqft
    Source: FMLS GA #7636177 Report a problem
    10/3/2025Price change$1,490,000-5.4%$258/sqft
    Source: GAMLS #10592875 Report a problem
    9/14/2025Listed for sale$1,575,000+183.6%$272/sqft
    Source: FMLS GA #7636177 Report a problem
    12/16/2003Sold$555,400$96/sqft
    Source: Public Record Report a problem

    Public tax history

    YearProperty taxesTax assessment
    2024$7,096 +10.4%$373,600 +5.4%
    2023$6,431 -4.4%$354,600
    2022$6,724 +0.9%$354,600 +30.6%
    2021$6,661 -6.3%$271,440 +7.8%
    2020$7,106 -7.4%$251,760 +1.8%
    2019$7,671 $247,320 +2.4%
    2018$7,671 $241,480 +4%
    2017$7,671 -0.3%$232,240
    2016$7,694 -0.3%$232,240
    2015$7,720 +35.8%$232,240 +17.2%
    2014$5,686 +4.7%$198,240
    2013$5,432 -0.4%$198,240
    2012$5,453 $198,240 -3.9%
    2011-- $206,240
    2010$5,693 $206,240
    2009-- $206,240 -7.3%
    2008-- $222,440
    2007$5,959 $222,440
    2005-- $222,440 +8.4%
    2004$5,614 $205,280

    Find assessor info on the county website

    Neighborhood: 30075

    Nearby schools

    GreatSchools rating
    Schools provided by the listing agent
    • Elementary: Roswell North
    • Middle: Crabapple
    • High: Roswell

    Source: FMLS GA. This data may not be complete. We recommend contacting the local school district to confirm school assignments for this home.

    Get a cash offer in 3 minutes
    Find out how much your home could sell for in as little as 3 minutes with a no-obligation cash offer.
    Estimated market value
    $1,458,800
    Get a cash offer in 3 minutes
    Find out how much your home could sell for in as little as 3 minutes with a no-obligation cash offer.
    Estimated market value
    $1,458,800