Stunning traditional home with modern fixtures, nestled in a highly desirable cul-de-sac and showcasing exceptional curb appeal. This beautifully maintained 5-bedroom, 3.5-bath property offers a spacious, thoughtfully designed layout with an open-concept floor plan ideal for both everyday living and entertaining.
Inside, you’ll find gorgeous tile flooring, granite countertops, custom knotty alder cabinetry, and high-end finishes throughout. Stylish fixtures with a subtle rustic-inspired touch add warmth and character while maintaining a clean, updated feel. The heart of the home features a striking double-sided fireplace that seamlessly connects the living room to the outdoor living space, creating an inviting atmosphere inside and out.
The downstairs layout features a desirable split-bedroom arrangement for added privacy, including two secondary bedrooms connected by a Jack-and-Jill bathroom. The expansive primary suite is a true retreat, complete with two closets including a large walk-in closet for exceptional storage.
Upstairs, you’ll find two additional bedrooms, a full bathroom, a spacious game room or bonus room, and the added convenience of a second utility room, perfect for busy households or guests.
Step outside to a backyard oasis featuring mature fruit trees and plenty of room to enjoy the outdoors. A detached 12x12 shed adds incredible versatility, complete with electricity, a mini-split system, and water hook-up, ideal for a workshop, hobby space, or private office.
With its generous living spaces, beautiful finishes and prime location, this home offers the perfect balance of comfort, character, and modern convenience. Some photos are virtually staged and For Reference Only
For sale
Price cut: $5.1K (7/7)
$524,900
130 Elk Cv, Stephenville, TX 76401
5beds
2,803sqft
Single Family Residence
Built in 2019
8,276 Square Feet Lot
$512,200 Zestimate®
$187/sqft
$-- HOA
What's special
Modern fixturesStriking double-sided fireplaceOpen-concept floor planGorgeous tile flooringGenerous living spacesHigh-end finishes throughoutBeautiful finishes
- 79 days |
- 246 |
- 13 |
Zillow last checked:
Listing updated:
Listed by:
Mailyn Baskett 0849772,
Ebby Halliday Realtors 254-965-7653,
Brittany Elkins 254-979-6294,
Ebby Halliday Realtors
Source: NTREIS,MLS#: 21256345
Facts & features
Interior
Bedrooms & bathrooms
- Bedrooms: 5
- Bathrooms: 4
- Full bathrooms: 3
- 1/2 bathrooms: 1
Primary bedroom
- Features: Closet Cabinetry, Ceiling Fan(s), Linen Closet, Walk-In Closet(s)
- Level: First
- Dimensions: 14 x 14
Bedroom
- Features: Split Bedrooms
- Level: First
- Dimensions: 9 x 10
Bedroom
- Features: Split Bedrooms
- Level: First
- Dimensions: 10 x 14
Bedroom
- Level: Second
- Dimensions: 10 x 14
Bedroom
- Level: Second
- Dimensions: 10 x 14
Primary bathroom
- Features: Built-in Features, Dual Sinks, En Suite Bathroom, Stone Counters
- Level: First
- Dimensions: 12 x 12
Bonus room
- Features: Built-in Features, Ceiling Fan(s)
- Level: Second
- Dimensions: 25 x 13
Dining room
- Level: First
- Dimensions: 13 x 13
Other
- Features: Jack and Jill Bath
- Level: First
- Dimensions: 5 x 10
Other
- Features: Built-in Features, Separate Shower
- Level: Second
- Dimensions: 7 x 4
Half bath
- Features: Granite Counters
- Level: First
- Dimensions: 5 x 4
Kitchen
- Features: Built-in Features, Kitchen Island, Pantry, Stone Counters, Walk-In Pantry
- Level: First
- Dimensions: 11 x 13
Laundry
- Features: Built-in Features
- Level: First
- Dimensions: 5 x 8
Living room
- Features: Ceiling Fan(s), Fireplace
- Level: First
- Dimensions: 15 x 21
Storage room
- Level: First
- Dimensions: 11 x 16
Utility room
- Level: Second
- Dimensions: 3 x 4
Heating
- Central, Fireplace(s)
Cooling
- Central Air, Ceiling Fan(s)
Appliances
- Included: Dishwasher, Electric Range, Electric Water Heater, Disposal, Microwave, Refrigerator, Water Softener, Water Purifier
- Laundry: Washer Hookup, Dryer Hookup, Laundry in Utility Room
Features
- Built-in Features, Decorative/Designer Lighting Fixtures, Double Vanity, Eat-in Kitchen, Granite Counters, High Speed Internet, Open Floorplan, Pantry, Natural Woodwork, Walk-In Closet(s), Wired for Sound
- Flooring: Carpet, Ceramic Tile, Luxury Vinyl Plank
- Has basement: No
- Number of fireplaces: 2
- Fireplace features: Double Sided, Electric, Family Room, Living Room, Outside
Interior area
- Total interior livable area: 2,803 sqft
Video & virtual tour
Property
Parking
- Total spaces: 2
- Parking features: Concrete, Covered, Driveway, Garage Faces Front, Garage, Garage Door Opener, Inside Entrance, Oversized
- Attached garage spaces: 2
Features
- Levels: Two
- Stories: 2
- Patio & porch: Rear Porch, Front Porch, Covered
- Exterior features: Rain Gutters
- Pool features: None
- Fencing: Back Yard,Fenced,Gate,Wood
Lot
- Size: 8,276 Square Feet
- Features: Back Yard, Lawn, Landscaped, Other, Sprinkler System
- Residential vegetation: Grassed
Details
- Additional structures: Outbuilding, Shed(s), Storage, Workshop
- Parcel number: R000075362
Construction
Type & style
- Home type: SingleFamily
- Architectural style: Traditional,Detached
- Property subtype: Single Family Residence
Materials
- Brick
- Foundation: Slab
- Roof: Composition
Condition
- Year built: 2019
Utilities & green energy
- Sewer: Public Sewer
- Water: Public
- Utilities for property: Electricity Available, Sewer Available, Underground Utilities, Water Available
Community & HOA
Community
- Features: Curbs
- Security: Fire Alarm, Smoke Detector(s)
- Subdivision: Elk Rdg Estates Ph Iii
HOA
- Has HOA: No
Location
- Region: Stephenville
Financial & listing details
- Price per square foot: $187/sqft
- Tax assessed value: $532,880
- Annual tax amount: $8,924
- Date on market: 5/4/2026
- Cumulative days on market: 675 days
- Listing terms: Cash,Conventional,FHA,USDA Loan,VA Loan
- Road surface type: Asphalt
Estimated market value
$512,200
$487,000 - $538,000
$3,118/mo
Price history
| Date | Event | Price |
|---|---|---|
| 7/7/2026 | Price change | $524,900-1%$187/sqft |
Source: NTREIS #21256345 Report a problem | ||
| 6/17/2026 | Price change | $530,000-2.4%$189/sqft |
Source: NTREIS #21256345 Report a problem | ||
| 5/4/2026 | Listed for sale | $543,000$194/sqft |
Source: NTREIS #21256345 Report a problem | ||
| 5/1/2026 | Listing removed | $543,000$194/sqft |
Source: NTREIS #21174648 Report a problem | ||
| 2/9/2026 | Listed for sale | $543,000-0.4%$194/sqft |
Source: NTREIS #21174648 Report a problem | ||
| 1/30/2026 | Listing removed | $545,000$194/sqft |
Source: NTREIS #20975836 Report a problem | ||
| 7/21/2025 | Contingent | $545,000$194/sqft |
Source: NTREIS #20975836 Report a problem | ||
| 6/21/2025 | Listed for sale | $545,000$194/sqft |
Source: NTREIS #20975836 Report a problem | ||
| 6/3/2025 | Listing removed | $545,000$194/sqft |
Source: NTREIS #20866701 Report a problem | ||
| 5/2/2025 | Price change | $545,000-4.4%$194/sqft |
Source: NTREIS #20866701 Report a problem | ||
| 4/15/2025 | Price change | $570,000-1.7%$203/sqft |
Source: NTREIS #20866701 Report a problem | ||
| 3/10/2025 | Listed for sale | $580,000-3.2%$207/sqft |
Source: NTREIS #20866701 Report a problem | ||
| 3/4/2025 | Listing removed | $599,000$214/sqft |
Source: NTREIS #20819542 Report a problem | ||
| 1/21/2025 | Price change | $599,000-1.8%$214/sqft |
Source: NTREIS #20819542 Report a problem | ||
| 1/17/2025 | Listed for sale | $610,000$218/sqft |
Source: NTREIS #20819542 Report a problem | ||
| 11/4/2024 | Listing removed | $610,000-3%$218/sqft |
Source: NTREIS #20692849 Report a problem | ||
| 8/3/2024 | Listed for sale | $629,000+26.1%$224/sqft |
Source: NTREIS #20692849 Report a problem | ||
| 12/27/2022 | Sold | -- |
Source: Ebby Halliday solds #20177886_76401 Report a problem | ||
| 12/1/2022 | Pending sale | $499,000$178/sqft |
Source:  Ebby Halliday Realtors #20177886 Report a problem Ebby Halliday Realtors #20177886 Report a problem | ||
| 11/21/2022 | Contingent | $499,000$178/sqft |
Source: NTREIS #20177886 Report a problem | ||
| 11/21/2022 | Listed for sale | $499,000$178/sqft |
Source: NTREIS #20177886 Report a problem | ||
| 11/7/2022 | Contingent | $499,000$178/sqft |
Source: NTREIS #20177886 Report a problem | ||
| 10/24/2022 | Price change | $499,000-5%$178/sqft |
Source: NTREIS #20177886 Report a problem | ||
| 10/4/2022 | Listed for sale | $525,000+61.6%$187/sqft |
Source: NTREIS #20177886 Report a problem | ||
| 2/3/2020 | Listing removed | $324,900$116/sqft |
Source: RIDGETEX REALTY #14242024 Report a problem | ||
Public tax history
| Year | Property taxes | Tax assessment |
|---|---|---|
| 2025 | -- | $532,880 +5.3% |
| 2024 | $7,841 +9.5% | $505,989 +10% |
| 2023 | $7,163 +8.4% | $459,990 +15.8% |
| 2022 | $6,605 +3.3% | $397,080 +23.2% |
| 2021 | $6,395 +18.5% | $322,200 +27.3% |
| 2020 | $5,395 +526.4% | $253,180 +549.2% |
| 2019 | $861 +79.6% | $39,000 |
| 2018 | $479 | $39,000 +78.6% |
| 2017 | $479 +457.2% | $21,840 +460% |
| 2016 | $86 | $3,900 |
| 2015 | -- | $3,900 |
Find assessor info on the county website
Monthly payment
Est. payment
Payment breakdown
Explore the cost of this home by adjusting the details. Changes won't be saved.Climate risks
Neighborhood: 76401
Nearby schools
GreatSchools rating
- NACentral Elementary SchoolGrades: PK-KDistance: 1.5 mi
- 9/10Henderson Junior High SchoolGrades: 7-8Distance: 2.6 mi
- 6/10Stephenville High SchoolGrades: 9-12Distance: 2.7 mi
Schools provided by the listing agent
- Elementary: Chamberlai
- Middle: Stephenvil
- High: Stephenvil
- District: Stephenville ISD
Source: NTREIS. This data may not be complete. We recommend contacting the local school district to confirm school assignments for this home.
- $433,200-- bd-- ba1.8k sqft120 Elk Cv, Stephenville, TX 76401Off Market
- $387,500-- bd-- ba1.7k sqft140 Elk Cv, Stephenville, TX 76401Off Market
- $403,400-- bd-- ba1.9k sqft121 Bear Holw, Stephenville, TX 76401Off Market
- $--3 bd3 ba2.8k sqft150 Elk Cv, Stephenville, TX 76401Sold

- $356,800-- bd-- ba1.6k sqft131 Bear Holw, Stephenville, TX 76401Off Market
- $434,000-- bd-- ba2k sqft110 Elk Cv, Stephenville, TX 76401Off Market
- $340,100-- bd-- ba1.6k sqft131 Elk Cv, Stephenville, TX 76401Off Market
- $376,600-- bd-- ba1.8k sqft141 Elk Cv, Stephenville, TX 76401Off Market
A local agent can set up tours, give advice and negotiate with sellers.
Similar homes
- $495,0004 bd3 ba2.7k sqft1700 Elk Run, Stephenville, TX 76401For Sale
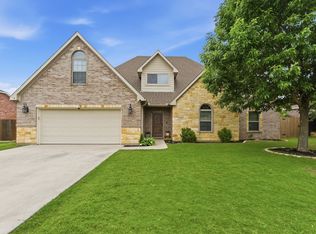 MLS ID #21254421, Monica Monk. NTREIS
 - $539,0004 bd3 ba2.6k sqft621 County Road 484, Stephenville, TX 76401For Sale
 MLS ID #21250844, Ben Tackett. NTREIS
 - $499,0004 bd4 ba2.4k sqft1155 W Cage St, Stephenville, TX 76401For Sale
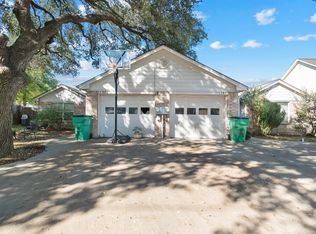 MLS ID #20780195, Sam Byrd. NTREIS
 - $516,0004 bd2 ba2.2k sqft191 Crenshaw Ct, Stephenville, TX 76401For Sale
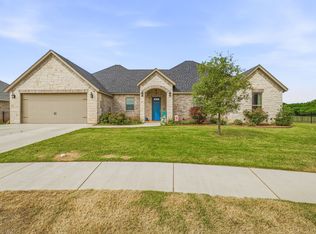 MLS ID #21232813, York GILL. NTREIS
 - $515,0003 bd2 ba2.6k sqft170 Brittain Cir, Stephenville, TX 76401For SaleMLS ID #21165938, Amanda Jo Squyres. NTREIS
- $499,0004 bd3 ba2.8k sqft107 Byron Nelson St, Stephenville, TX 76401For SaleMLS ID #21268428, Case Horton. NTREIS
- $395,0003 bd2 ba1.8k sqft940 Elk Ridge Dr, Stephenville, TX 76401For SaleMLS ID #21241473, Jamie Evans. NTREIS
- $550,0004 bd2 ba2.3k sqft105 Tanglewood Ln, Stephenville, TX 76401For SaleMLS ID #21023384, Pamella Simon. NTREIS
- $499,0004 bd3 ba2.3k sqft157 Crenshaw Ct, Stephenville, TX 76401For SaleMLS ID #21143198, Sam Byrd. NTREIS
- $360,0007 bd2 ba2.5k sqft456 Alexander Rd, Stephenville, TX 76401For SaleMLS ID #21333662, Brittany Elkins. NTREIS
- $629,0004 bd3 ba2.3k sqft1035 Walking Horse Dr, Stephenville, TX 76401For SaleMLS ID #21326870, Kari Haile. NTREIS
- $465,0004 bd3 ba2.6k sqft1925 N Dale Ave, Stephenville, TX 76401For SaleMLS ID #21294960, Monica Monk. NTREIS
- $575,0004 bd3 ba3k sqft107 Sandra Palmer St, Stephenville, TX 76401For SaleMLS ID #21141420, Kari Haile. NTREIS
- $590,0003 bd3 ba2.5k sqft117 Flat Foot Ln, Stephenville, TX 76401For SaleMLS ID #21212403, Kaylee Gardner. NTREIS
- $425,0004 bd4 ba2.2k sqft490 S Graham St, Stephenville, TX 76401For SaleMLS ID #21065597, Sam Byrd. NTREIS
- $478,0004 bd3 ba2.3k sqft1937 N Dale Ave, Stephenville, TX 76401For SaleMLS ID #20803761, Sam Byrd. NTREIS
- $515,0003 bd2 ba2.2k sqft791 County Road 474, Stephenville, TX 76401For SaleMLS ID #21068097, Lane Cooper. NTREIS
- $585,0004 bd3 ba2k sqft2510 County Road 182, Stephenville, TX 76401For SaleMLS ID #21154552, Ashleigh Cole. NTREIS
- $385,0004 bd3 ba2.3k sqft1571 W Ash St, Stephenville, TX 76401For SaleMLS ID #21290313, Tamika Graves. NTREIS
- $365,0004 bd2 ba2.5k sqft810 Alexander Rd, Stephenville, TX 76401For SaleMLS ID #21010051, Lauren Glenn. NTREIS
