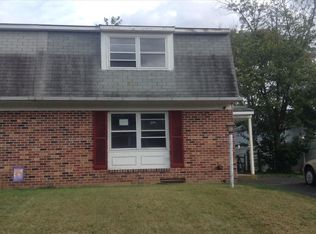
Tucked into one of Harleysville’s most sought-after neighborhoods, this inviting twin home offers the perfect balance of comfort, charm, and everyday ease. From the moment you arrive, the stately brick façade sets a warm, welcoming tone; timeless in style and rich with curb appeal. Inside, a bright and airy interior greets you, where warm hues and hardwood floors create a true sense of “home sweet home.” Sunlight streams through oversized windows, filling the spacious dining room with natural light and an easy, relaxed ambiance. At the heart of it all, the kitchen is ready to inspire, featuring beautiful butcher-block countertops that invite cooking, gathering, and making memories. Just beyond, the generous family room offers the perfect place to unwind, with peaceful views of the private backyard, ideal for entertaining guests or enjoying quiet evenings in. Upstairs, three light-filled bedrooms provide restful retreats. The primary suite offers a walk-in closet and a private bath with a sleek glass-enclosed shower, while two additional bedrooms are bright, versatile, and perfect for family, guests, or a home office. Step outside and fall in love with your own backyard escape. A fully fenced yard, covered patio for year-round enjoyment, cozy firepit, and open green space create endless opportunities to relax or entertain under the stars. Need extra space? The partially finished basement, with convenient cellar access, offers flexibility for a home gym, media room, or whatever suits your lifestyle. A French drain system adds peace of mind and practical value. Move-in ready and located within a highly regarded school district, this home truly checks every box. With quick access to Routes 63, 363, 309, the PA Turnpike, and just minutes from shopping and dining, convenience is always close at hand. Homes like this don’t stay on the market for long, schedule your tour today and experience the warmth and charm for yourself. More photos to come.
Sold for $389,900
$389,900
130 Ellen Way, Harleysville, PA 19438
3beds
2,076sqft
Townhouse, Single Family Residence
Built in 1980
5,662 Square Feet Lot
$390,200 Zestimate®
$188/sqft
$3,050 Estimated rent
Home value
$390,200
$367,000 - $414,000
$3,050/mo
Zestimate® history
Owner options
List your home for rent
$3,050/mo
Rent Zestimate®
Find your next renter with Zillow Rental Manager. Plus, with online applications, you can quickly screen prospective tenants – for free.
$3,050/mo
Rent Zestimate®
Refinance and save
$2,487/mo
Est. payment
Refinancing to a lower rate could help reduce your monthly payments and save thousands over the life of the loan.
$2,487/mo
Est. payment
Explore your selling options
Work with a Zillow partner agent
Leverage their expertise and Zillow's premium Showcase listings to get your home seen by more buyers.
Get startedList with your own agent
Get your home in front of millions of buyers by listing it on Zillow.
Learn how to do itSell it yourself
Take full control of how buyers see your home on Zillow by listing For Sale by Owner (FSBO).
List your homeWhat's special
Private backyardFully fenced yardCozy firepitOversized windowsThree light-filled bedroomsBright and airy interiorBeautiful butcher-block countertops
Zillow last checked:
Listing updated:
Listed by:
Leilani Pettine 484-358-5184,
RE/MAX Real Estate
Bought with:
nonmember
NON MBR Office
Source: GLVR,MLS#: 776457 Originating MLS: Lehigh Valley MLS
Originating MLS: Lehigh Valley MLSFacts & features
Interior
Bedrooms & bathrooms
- Bedrooms: 3
- Bathrooms: 3
- Full bathrooms: 2
- 1/2 bathrooms: 1
Primary bedroom
- Level: Second
- Dimensions: 17.00 x 15.00
Bedroom
- Level: Second
- Dimensions: 11.00 x 9.00
Bedroom
- Level: Second
- Dimensions: 11.00 x 9.00
Primary bathroom
- Level: Second
- Dimensions: 8.00 x 6.00
Dining room
- Level: First
- Dimensions: 14.00 x 20.00
Family room
- Level: First
- Dimensions: 14.00 x 20.00
Family room
- Level: Lower
- Dimensions: 22.00 x 20.00
Other
- Level: Second
- Dimensions: 9.00 x 8.00
Half bath
- Level: First
- Dimensions: 6.00 x 3.00
Kitchen
- Level: First
- Dimensions: 12.00 x 16.00
Heating
- Electric
Cooling
- Central Air
Appliances
- Included: Electric Dryer, Electric Oven, Electric Range, Electric Water Heater, Microwave, Refrigerator
- Laundry: Electric Dryer Hookup
Features
- Dining Area, Separate/Formal Dining Room
- Flooring: Hardwood, Tile
- Basement: Full,Partially Finished
Interior area
- Total interior livable area: 2,076 sqft
- Finished area above ground: 1,576
- Finished area below ground: 500
Property
Parking
- Parking features: Driveway
- Has uncovered spaces: Yes
Features
- Stories: 2
Lot
- Size: 5,662 Square Feet
Details
- Parcel number: 500000545836
- Zoning: R4
- Special conditions: None
Construction
Type & style
- Home type: SingleFamily
- Architectural style: Colonial
- Property subtype: Townhouse, Single Family Residence
- Attached to another structure: Yes
Materials
- Brick
- Roof: Asphalt,Fiberglass
Condition
- Unknown
- Year built: 1980
Utilities & green energy
- Sewer: Public Sewer
- Water: Public
Community & HOA
Community
- Subdivision: Not in Development
Location
- Region: Harleysville
Financial & listing details
- Price per square foot: $188/sqft
- Tax assessed value: $116,630
- Annual tax amount: $5,281
- Date on market: 5/6/2026
- Cumulative days on market: 5 days
- Ownership type: Fee Simple
Price history
| Date | Event | Price |
|---|---|---|
| 6/15/2026 | Sold | $389,900$188/sqft |
Source:  GLVR #776457 Report a problem GLVR #776457 Report a problem | ||
| 5/11/2026 | Pending sale | $389,900$188/sqft |
Source:  Bright MLS #PAMC2178626 Report a problem Bright MLS #PAMC2178626 Report a problem | ||
| 5/6/2026 | Listed for sale | $389,900+21.8%$188/sqft |
Source: GLVR #776457 Report a problem | ||
| 5/26/2022 | Sold | $320,000+3.6%$154/sqft |
Source: Bright MLS #PAMC2033514 Report a problem | ||
| 4/8/2022 | Pending sale | $309,000$149/sqft |
Source: Bright MLS #PAMC2033514 Report a problem | ||
| 4/5/2022 | Listed for sale | $309,000+54.5%$149/sqft |
Source: Bright MLS #PAMC2033514 Report a problem | ||
| 1/1/2015 | Sold | $200,000$96/sqft |
Source:  Long & Foster Broker Feed #1004296240_100 Report a problem Long & Foster Broker Feed #1004296240_100 Report a problem | ||
| 9/20/2011 | Sold | $200,000-9%$96/sqft |
Source: Public Record Report a problem | ||
| 6/28/2011 | Price change | $219,900-0.9%$106/sqft |
Source: Alliance #5841222 Report a problem | ||
| 6/4/2011 | Price change | $221,900-1.3%$107/sqft |
Source: Alliance #5841222 Report a problem | ||
| 4/23/2011 | Price change | $224,900-2%$108/sqft |
Source: Alliance #5841222 Report a problem | ||
| 3/23/2011 | Price change | $229,500-4.2%$111/sqft |
Source: CENTURY 21 Alliance #5841222 Report a problem | ||
| 3/11/2011 | Price change | $239,500-4%$115/sqft |
Source: CENTURY 21 Alliance #5841222 Report a problem | ||
| 2/24/2011 | Listed for sale | $249,500$120/sqft |
Source: BIRDVIEW Technologies. Inc. #5841222 Report a problem | ||
Public tax history
| Year | Property taxes | Tax assessment |
|---|---|---|
| 2025 | $4,990 +6.1% | $116,630 |
| 2024 | $4,701 | $116,630 |
| 2023 | $4,701 +7.2% | $116,630 |
| 2022 | $4,384 +1.5% | $116,630 |
| 2021 | $4,319 +1.2% | $116,630 |
| 2020 | $4,267 +1.2% | $116,630 |
| 2019 | $4,217 +2% | $116,630 |
| 2018 | $4,136 +1.5% | $116,630 |
| 2017 | $4,074 +0.4% | $116,630 |
| 2016 | $4,058 +1.5% | $116,630 |
| 2015 | $4,000 +0.8% | $116,630 |
| 2014 | $3,967 +1% | $116,630 |
| 2013 | $3,928 +2.5% | $116,630 |
| 2012 | $3,833 +6.2% | $116,630 |
| 2011 | $3,609 +3.9% | $116,630 |
| 2010 | $3,472 +2.4% | $116,630 |
| 2009 | $3,391 +0.1% | $116,630 |
| 2008 | $3,386 +3.2% | -- |
| 2007 | $3,282 +3.4% | -- |
| 2006 | $3,173 +5.1% | -- |
| 2005 | $3,019 +6.2% | -- |
| 2004 | $2,842 +7.4% | -- |
| 2003 | $2,647 +4.8% | -- |
| 2002 | $2,525 +5% | -- |
| 2000 | $2,405 +2.8% | -- |
| 1999 | $2,339 | -- |
Find assessor info on the county website
Neighborhood: 19438
Nearby homes
- $375,4003 bd3 ba1.6k sqft128 Ellen Way, Harleysville, PA 19438Off Market
- $434,0003 bd2 ba1 sqft132 Ellen Way, Harleysville, PA 19438Off Market

- $395,1003 bd2 ba1.6k sqft126 Ellen Way, Harleysville, PA 19438Off Market
- $449,8003 bd2 ba1.5k sqft136 Ellen Way, Harleysville, PA 19438Off Market
- $385,0003 bd2 ba1.6k sqft124 Ellen Way, Harleysville, PA 19438Sold
- $427,2003 bd1 ba1.6k sqft150 Caln Cir, Harleysville, PA 19438Off Market
- $409,1003 bd3 ba2k sqft122 Ellen Way, Harleysville, PA 19438Off Market
- $402,4003 bd2 ba1.5k sqft142 Ellen Way, Harleysville, PA 19438Off Market
Nearby schools
GreatSchools rating
- 9/10Vernfield El SchoolGrades: K-5Distance: 2.1 mi
- 7/10Indian Valley Middle SchoolGrades: 6-8Distance: 0.2 mi
- 9/10Souderton Area Senior High SchoolGrades: 9-12Distance: 1.6 mi
Schools provided by the listing agent
- District: Souderton
Source: GLVR. This data may not be complete. We recommend contacting the local school district to confirm school assignments for this home.
Get a cash offer in 3 minutes
Find out how much your home could sell for in as little as 3 minutes with a no-obligation cash offer.
Estimated market value
$390,200
Get a cash offer in 3 minutes
Find out how much your home could sell for in as little as 3 minutes with a no-obligation cash offer.
Estimated market value
$390,200
- Pennsylvania
- Montgomery County
- Harleysville
- 19438
- 130 Ellen Way
Nearby cities
Nearby zip codes
Other Harleysville Topics
