Skip main navigation
Off market
  • $2,344,100

    130 Elm St, Denver, CO 80220

    8beds
    6,601sqft
    SingleFamily
    Built in 1996
    8,810 Square Feet Lot
    $2,344,100 Zestimate®
    $355/sqft
    $5,651 Estimated rent

    Home value

    $2,344,100

    $2.16M - $2.58M

    $5,651/mo

    Zestimate® history
    Loading
    Loading...

    Owner options

    List your home for rent

    $5,651/mo

    Rent Zestimate®

    Find your next renter with Zillow Rental Manager. Plus, with online applications, you can quickly screen prospective tenants – for free.

    Learn more

    $5,651/mo

    Rent Zestimate®

    Refinance and save

    $10,867/mo

    Est. payment

    Refinancing to a lower rate could help reduce your monthly payments and save thousands over the life of the loan.

    See today's rates

    $10,867/mo

    Est. payment

    Explore your selling options

    Work with a Zillow partner agent

    Leverage their expertise and Zillow's premium Showcase listings to get your home seen by more buyers.

    Get started

    List with your own agent

    Get your home in front of millions of buyers by listing it on Zillow.

    Learn how to do it

    Sell it yourself

    Take full control of how buyers see your home on Zillow by listing For Sale by Owner (FSBO).

    List your home

    What's special

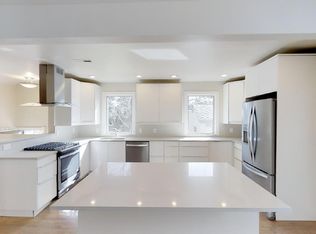
    Luxurious Tudor in the heart of Hilltop! New Look and New Colors in this 6000 sq. ft. fin. custom estate! Situated on an idyllic, tree-lined street in the heart of Hilltop, one of Denver's most exclusive neighborhoods. Impeccable taste & high quality finishes throughout this inviting home, & the interior is rich w/ character & architectural touches. The living room greets w/soaring ceilings, hardwood floors, & curved staircase. Chef's kitchen, w/ slab granite, center island, stone breakfast bar, Thomasville cabinetry & stainless appliances. The family room features a stone fireplace framed by Alder built-ins. 4 bdrms & 3 baths up, w/ the vaulted master suite, a relaxing retreat w/a sitting area. Spa-like, master bath hosts chic, custom countertops, jetted soaking tub, oversized, frameless walk-in shower. The lower level offers an expansive rec room as well as 3 bdrms, bath & storage. The private backyard is surrounded by mature trees. Walking distance to Robinson and Cranmer Park!

    This property is off market, which means it's not currently listed for sale or rent on Zillow. This may be different from what's available on other websites or public sources.

    Facts & features

    Interior

    Bedrooms & bathrooms
    • Bedrooms: 8
    • Bathrooms: 6
    • Full bathrooms: 5
    • 1/2 bathrooms: 1
    Heating
    • Forced air, Gas
    Cooling
    • Central
    Appliances
    • Included: Dishwasher, Dryer, Freezer, Garbage disposal, Microwave, Range / Oven, Refrigerator, Washer
    Features
    • Five Piece Bath, Kitchen Island, Master Bath, Master Suite, Window Coverings, Pantry, Built-Ins, Exercise Room
    • Flooring: Tile, Carpet, Hardwood
    • Basement: Finished
    • Has fireplace: Yes
    Interior area
    • Total interior livable area: 6,601 sqft

    Property

    Parking
    • Total spaces: 3
    • Parking features: Garage - Attached
    Features
    • Exterior features: Stone, Wood, Brick
    • Has view: Yes
    • View description: City
    Lot
    • Size: 8,810 sqft
    Details
    • Parcel number: 0607140005000

    Construction

    Type & style
    • Home type: SingleFamily
    Materials
    • Roof: Composition
    Condition
    • Year built: 1996

    Utilities & green energy

    • Sewer: Public
    • Water: Public

    Community & neighborhood

    Location
    • Region: Denver

    Other

    Other facts
    • Exterior Features: Fence, Yard
    • Property Type: Residential
    • Structural Style: 2 Story
    • School District: Denver 1
    • Construction Methods: Frame
    • Kitchen Appliances: Cook Top, Double Oven
    • Sewer: Public
    • Water Source: Public
    • Interior Features: Five Piece Bath, Kitchen Island, Master Bath, Master Suite, Window Coverings, Pantry, Built-Ins, Exercise Room
    • Construction Materials: Brick
    • Partial Ownership Type: Not Applicable
    • MLS: REcolorado

    Price history

    DateEventPrice
    5/3/2018Sold$1,550,000$235/sqft
    Source: Public Record Report a problem
    4/17/2018Pending sale$1,550,000$235/sqft
    Source: LIV Sotheby's International Realty #8089361 Report a problem
    4/17/2018Listed for sale$1,550,000$235/sqft
    Source: LIV Sotheby's International Realty #8089361 Report a problem
    12/16/2017Listing removed$6,500$1/sqft
    Source: LIV Sotheby's International Realty #6621078 Report a problem
    12/11/2017Listed for rent$6,500$1/sqft
    Source: LIV Sotheby's International Realty #6621078 Report a problem
    11/30/2017Listing removed$1,550,000$235/sqft
    Source: LIV Sotheby's International Realty #8089361 Report a problem
    11/8/2017Price change$1,550,000-2.2%$235/sqft
    Source: LIV Sotheby's International Realty #8089361 Report a problem
    9/27/2017Price change$1,585,000-3.9%$240/sqft
    Source: LIV Sotheby's International Realty #8089361 Report a problem
    7/25/2017Price change$1,650,000-5.7%$250/sqft
    Source: LIV Sotheby's International Realty #8089361 Report a problem
    7/6/2017Listed for sale$1,750,000+117.9%$265/sqft
    Source: LIV Sotheby's International Realty #8089361 Report a problem
    12/23/2010Sold$803,000-5.5%$122/sqft
    Source: Public Record Report a problem
    10/8/2010Price change$850,000-31.9%$129/sqft
    Source: Metro Brokers Home Delivery,LLC #936366 Report a problem
    9/21/2010Price change--
    Source: foreclosure.com Report a problem
    6/19/2010Listed for sale$1,249,000+84.4%$189/sqft
    Source: RE/MAX Alliance #896927 Report a problem
    1/3/1997Sold$677,500+314.4%$103/sqft
    Source: Public Record Report a problem
    4/12/1995Sold$163,500$25/sqft
    Source: Public Record Report a problem

    Public tax history

    YearProperty taxesTax assessment
    2024$10,286 +28.8%$132,740 -2.9%
    2023$7,986 +3.6%$136,730 +36.2%
    2022$7,710 +0.8%$100,420 -2.8%
    2021$7,646 +2.9%$103,320 +0.3%
    2020$7,432 +16.2%$103,046 -0.7%
    2019$6,395 $103,767 +25.5%
    2018$6,395 +0.3%$82,660
    2017$6,376 -13.6%$82,660 -12.5%
    2016$7,378 +30.2%$94,440
    2015$5,665 0%$94,440 +38.5%
    2014$5,668 +5.5%$68,210
    2013$5,374 +17.9%$68,210 +6.7%
    2012$4,558 -23.8%$63,920 -20.2%
    2011$5,982 +2.2%$80,130 -10.8%
    2010$5,851 -10.6%$89,830
    2009$6,544 -0.2%$89,830 -8.3%
    2008$6,555 +5.3%$97,990
    2007$6,224 +1.1%$97,990 +5.4%
    2006$6,155 +7.4%$92,970
    2005$5,732 +11.4%$92,970 +1.7%
    2003$5,147 +1.9%$91,460 +6.4%
    2002$5,051 $85,990 +23.2%
    2001-- $69,800

    Find assessor info on the county website

    Neighborhood: Hilltop

    Nearby schools

    GreatSchools rating
    Schools provided by the listing agent
    • Elementary: Carson
    • Middle: Hill
    • High: George Washington
    • District: Denver 1

    Source: The MLS. This data may not be complete. We recommend contacting the local school district to confirm school assignments for this home.

    Get a cash offer in 3 minutes
    Find out how much your home could sell for in as little as 3 minutes with a no-obligation cash offer.
    Estimated market value
    $2,344,100
    Get a cash offer in 3 minutes
    Find out how much your home could sell for in as little as 3 minutes with a no-obligation cash offer.
    Estimated market value
    $2,344,100