This beautifully maintained property offers exceptional flexibility and income potential. Public record reflects 2 condominium units (separately deeded), but the Buyer can withdraw the condominium and convert back to one deed and have a multifamily setup. The spacious first-floor unit features 3 bedrooms (one currently used as a living room), a fully renovated kitchen with granite countertops, stainless steel appliances, abundant cabinetry, ceramic tile flooring, a full bath, and a formal dining room. The freshly painted second-floor unit includes 2 generously sized bedrooms with potential for a third, brand new wall-to-wall carpeting, hardwood floors, a stylish kitchen, and a full bath. Enjoy a lush, private backyard—perfect for outdoor entertaining. Additional highlights include separate utilities, updated electrical panels, and a prime location near major routes, downtown shops, walking trails, and restaurants. A standout opportunity with strong rental potential!!
Sold for $760,000
Street View
$760,000
130 Elm St, Marlborough, MA 01752
5beds
2,151sqft
2 Family - 2 Units Up/Down
Built in 1900
-- sqft lot
$767,600 Zestimate®
$353/sqft
$3,364 Estimated rent
Home value
$767,600
$706,000 - $837,000
$3,364/mo
Zestimate® history
Owner options
List your home for rent
$3,364/mo
Rent Zestimate®
Find your next renter with Zillow Rental Manager. Plus, with online applications, you can quickly screen prospective tenants – for free.
$3,364/mo
Rent Zestimate®
Refinance and save
$5,050/mo
Est. payment
Refinancing to a lower rate could help reduce your monthly payments and save thousands over the life of the loan.
$5,050/mo
Est. payment
Explore your selling options
Work with a Zillow partner agent
Leverage their expertise and Zillow's premium Showcase listings to get your home seen by more buyers.
Get startedList with your own agent
Get your home in front of millions of buyers by listing it on Zillow.
Learn how to do itSell it yourself
Take full control of how buyers see your home on Zillow by listing For Sale by Owner (FSBO).
List your homeWhat's special
Lush private backyardStylish kitchenFormal dining roomHardwood floorsGranite countertopsBrand new wall-to-wall carpetingStainless steel appliances
Zillow last checked:
Listing updated:
Listed by:
Cristina Faria 508-816-1921,
Coldwell Banker Realty - Worcester 508-795-7500
Bought with:
Shawn Hansen
Century 21 North East
Source: MLS PIN,MLS#: 73404194
Facts & features
Interior
Bedrooms & bathrooms
- Bedrooms: 5
- Bathrooms: 2
- Full bathrooms: 2
Heating
- Baseboard, Natural Gas, Electric
Cooling
- Window Unit(s)
Appliances
- Included: Dishwasher, Microwave, Washer, Dryer, ENERGY STAR Qualified Refrigerator, Range, Refrigerator
Features
- Flooring: Tile, Carpet, Laminate, Hardwood, Pine
- Windows: Screens
- Basement: Full,Interior Entry,Sump Pump
- Has fireplace: No
Interior area
- Total structure area: 2,151
- Total interior livable area: 2,151 sqft
- Finished area above ground: 2,151
Property
Parking
- Total spaces: 4
- Parking features: Paved Drive, Off Street, Tandem, Paved
- Uncovered spaces: 4
Features
- Patio & porch: Porch, Deck, Patio
- Exterior features: Rain Gutters, Professional Landscaping
Lot
- Size: 0.29 Acres
- Features: Level
Details
- Parcel number: 4729207
- Zoning: RB
Construction
Type & style
- Home type: MultiFamily
- Property subtype: 2 Family - 2 Units Up/Down
Materials
- Frame
- Foundation: Stone, Brick/Mortar
- Roof: Shingle
Condition
- Year built: 1900
Utilities & green energy
- Electric: 220 Volts, Circuit Breakers, Individually Metered
- Sewer: Public Sewer
- Water: Public
- Utilities for property: for Electric Range
Community & HOA
Community
- Features: Shopping, Walk/Jog Trails, Medical Facility, Laundromat, Bike Path, Highway Access, House of Worship, Public School
Location
- Region: Marlborough
Financial & listing details
- Price per square foot: $353/sqft
- Tax assessed value: $609,500
- Annual tax amount: $6,010
- Date on market: 9/15/2026
- Total actual rent: 0
Price history
| Date | Event | Price |
|---|---|---|
| 8/27/2025 | Sold | $760,000+4.1%$353/sqft |
Source: MLS PIN #73404194 Report a problem | ||
| 7/14/2025 | Listed for sale | $729,900+356.5%$339/sqft |
Source: MLS PIN #73404194 Report a problem | ||
| 3/31/2017 | Sold | $159,900+6.7%$74/sqft |
Source: EXIT Realty solds #-4712330005657845040 Report a problem | ||
| 2/9/2017 | Pending sale | $149,900$70/sqft |
Source: EXIT REALTY PARTNERS #72095918 Report a problem | ||
| 1/25/2017 | Price change | $149,900-6.3%$70/sqft |
Source: EXIT REALTY PARTNERS #72095918 Report a problem | ||
| 12/13/2016 | Pending sale | $159,900$74/sqft |
Source: EXIT REALTY PARTNERS #72095918 Report a problem | ||
| 11/24/2016 | Listed for sale | $159,900$74/sqft |
Source: EXIT REALTY PARTNERS #72095918 Report a problem | ||
| 3/8/2016 | Listing removed | $1,500$1/sqft |
Source: The Home Zone Report a problem | ||
| 1/8/2016 | Listed for rent | $1,500$1/sqft |
Source: The Home Zone Report a problem | ||
Public tax history
Tax history is unavailable.
Neighborhood: French Hill
Nearby homes
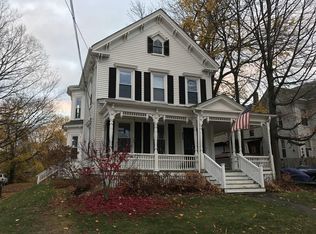
- $377,1003 bd1 ba1.1k sqft130 Elm St #A, Marlborough, MA 01752Off Market
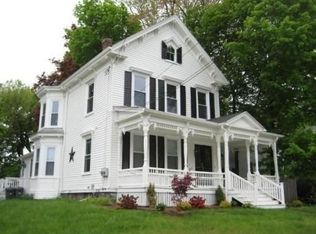
- $359,3002 bd1 ba1k sqft130 Elm St #B, Marlborough, MA 01752Off Market
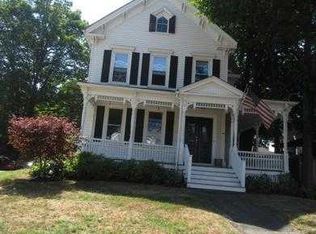
- $354,0002 bd1 ba1.1k sqft130 Elm St #1, Marlborough, MA 01752Off Market
- $282,8002 bd1 ba1k sqft130 Elm St #2, Marlborough, MA 01752Off Market

- $721,5006 bd4 ba4.7k sqft134 Elm St, Marlborough, MA 01752Off Market
- $438,8003 bd3 ba1.9k sqft122 Elm St #A, Marlborough, MA 01752Off Market
- $428,3003 bd3 ba1.6k sqft122 Elm St #B, Marlborough, MA 01752Off Market
- $433,0003 bd2 ba1.6k sqft122 Elm St #C, Marlborough, MA 01752Off Market
Nearby schools
GreatSchools rating
- 2/10Richer Elementary SchoolGrades: K-5Distance: 1 mi
- 5/101 Lt Charles W. Whitcomb SchoolGrades: 6-8Distance: 1 mi
- 4/10Marlborough High SchoolGrades: 9-12Distance: 1.3 mi
Get a cash offer in 3 minutes
Find out how much your home could sell for in as little as 3 minutes with a no-obligation cash offer.
Estimated market value
$767,600
Get a cash offer in 3 minutes
Find out how much your home could sell for in as little as 3 minutes with a no-obligation cash offer.
Estimated market value
$767,600
