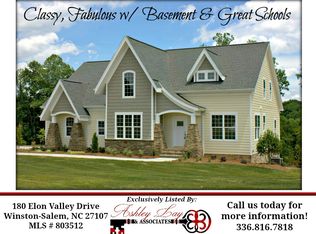
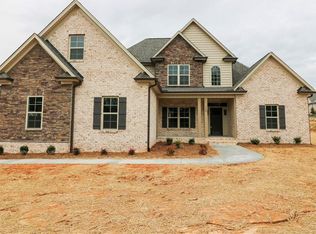
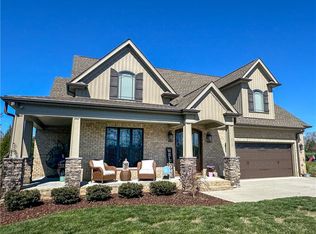
Custom built two-story home open floor plan. Features four bedrooms and four baths with large bonus room on the second level two bedrooms located on the master level. Features an enormous master bedroom with master bath that includes walk in shower and large soaking tub. All bedrooms have large walk-in closets. Hardwoods throughout the master level and catwalk. Features a formal dining area as well as open Foyer in 23 feet ceilings. The back includes a large screened in porch and grilling area. Parking is easy the home was constructed with a three car garage. Granite and quartz countertops throughout kitchen in all bathrooms.
This property is not currently displayed as for sale or rent on Zillow. This may be different from what's on other websites or public sources.