Skip main navigation
Sold for $4,300,000
  • Tax assessed value
    $4,300,000

    130 Emerald Estates Ct, Redwood City, CA 94062

    6beds
    4,628sqft
    Single Family Residence, Residential
    Built in 2007
    0.42 Acres Lot
    $4,536,900 Zestimate®
    $929/sqft
    $7,847 Estimated rent

    Home value

    $4,536,900

    $4.22M - $4.90M

    $7,847/mo

    Zestimate® history
    Loading
    Loading...

    Owner options

    List your home for rent

    $7,847/mo

    Rent Zestimate®

    Find your next renter with Zillow Rental Manager. Plus, with online applications, you can quickly screen prospective tenants – for free.

    Learn more

    $7,847/mo

    Rent Zestimate®

    Refinance and save

    $28,437/mo

    Est. payment

    Refinancing to a lower rate could help reduce your monthly payments and save thousands over the life of the loan.

    See today's rates

    $28,437/mo

    Est. payment

    Explore your selling options

    Work with a Zillow partner agent

    Leverage their expertise and Zillow's premium Showcase listings to get your home seen by more buyers.

    Get started

    List with your own agent

    Get your home in front of millions of buyers by listing it on Zillow.

    Learn how to do it

    Sell it yourself

    Take full control of how buyers see your home on Zillow by listing For Sale by Owner (FSBO).

    List your home

    What's special

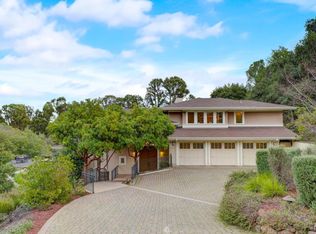
    Just Reduced! This exceptional home offers unparalleled space, with 6 bedrooms plus two luxurious offices, combined with extraordinary level grounds transformed for sports enthusiasts and outdoor entertaining. Located on one of the most desirable streets in Emerald Hills, this classic home is set on a lot of over 18,000 square feet with views of the San Francisco Bay and Mount Diablo from selected rooms. The grand scale of the home begins with spacious formal rooms and extends to an inviting great room for everyday living complete with stunning kitchen andÃA high-end appliances for the most demanding Chef. The primary suite is conveniently located on the main level along with a dedicated office for remote work. Numerous rooms open to the remarkable rear grounds where the amenities include a BBQ kitchen, soccer-worthy level lawn, extra-large built-in spa, and a sports court. Finishing touches include a backup generator in the event of power outages, an attached 3-car garage, plus access to acclaimed Roy Cloud School.

    Zillow last checked:

    Listing updated:

    Listed by:

    Tim Anderson 00645929 650-279-7281,

    Christie's International Real Estate Sereno 650-947-2900

    Bought with:

    Costantini Team, 70010227

    Compass

    Source: MLSListings Inc,MLS#: ML81967266MLS Logo

    Facts & features

    Interior

    Bedrooms & bathrooms
    • Bedrooms: 6
    • Bathrooms: 7
    • Full bathrooms: 6
    • 1/2 bathrooms: 1
    Rooms
    • Room types: Library, Office, Utility Room
    Bedroom
    • Features: PrimarySuiteRetreat, WalkinCloset, PrimaryBedroomonGroundFloor, BedroomonGroundFloor2plus
    Bathroom
    • Features: DoubleSinks, Granite, PrimaryStallShowers, ShowerandTub, ShowersoverTubs2plus, FullonGroundFloor, PrimaryOversizedTub, HalfonGroundFloor
    Dining room
    • Features: BreakfastNook, DiningBar, EatinKitchen, FormalDiningRoom
    Family room
    • Features: SeparateFamilyRoom
    Kitchen
    • Features: Countertop_Granite, ExhaustFan, IslandwithSink, Pantry
    Heating
    • Forced Air
    Cooling
    • Central Air
    Appliances
    • Included: Gas Cooktop, Dishwasher, Exhaust Fan, Freezer, Disposal, Range Hood, Microwave, Built In Gas Oven/Range, Refrigerator, Wine Refrigerator, Washer/Dryer
    • Laundry: Tub/Sink, Inside, In Utility Room
    Features
    • High Ceilings, Vaulted Ceiling(s), Wet Bar, Walk-In Closet(s)
    • Flooring: Hardwood, Tile
    • Number of fireplaces: 3
    • Fireplace features: Family Room, Gas Starter, Living Room, Primary Bedroom
    Interior area
    • Total structure area: 4,628
    • Total interior livable area: 4,628 sqft

    Property

    Parking
    • Total spaces: 3
    • Parking features: Attached, Common, Garage Door Opener
    • Attached garage spaces: 3
    Features
    • Stories: 2
    • Patio & porch: Balcony/Patio
    • Exterior features: Back Yard, Barbecue, Fenced, Fire Pit
    • Spa features: Other, Cover, Spa/HotTub
    • Fencing: Back Yard
    • Has view: Yes
    • View description: Mountain(s)
    Lot
    • Size: 0.42 Acres
    • Features: Sloped Up
    Details
    • Parcel number: 06821710
    • Zoning: R1
    • Special conditions: Standard

    Construction

    Type & style
    • Home type: SingleFamily
    • Architectural style: Contemporary
    • Property subtype: Single Family Residence, Residential
    Materials
    • Foundation: Concrete Perimeter and Slab
    • Roof: Composition
    Condition
    • New construction: No
    • Year built: 2007

    Utilities & green energy

    • Gas: IndividualGasMeters, PublicUtilities
    • Sewer: Public Sewer
    • Water: Public
    • Utilities for property: Public Utilities, Water Public

    Community & HOA

    HOA
    • Has HOA: Yes
    • HOA fee: $1,176 annually
    Location
    • Region: Redwood City

    Financial & listing details

    • Price per square foot: $929/sqft
    • Tax assessed value: $4,300,000
    • Annual tax amount: $49,015
    • Date on market: 5/27/2024
    • Listing agreement: ExclusiveRightToSell

    Price history

    DateEventPrice
    9/27/2024Sold$4,300,000-4.4%$929/sqft
    Source: MLSListings Inc #ML81967266 Report a problem
    8/22/2024Pending sale$4,500,000$972/sqft
    Source: MLSListings Inc #ML81967266 Report a problem
    8/15/2024Contingent$4,500,000$972/sqft
    Source: MLSListings Inc #ML81967266 Report a problem
    7/22/2024Price change$4,500,000-8.1%$972/sqft
    Source: MLSListings Inc #ML81967266 Report a problem
    5/27/2024Listed for sale$4,895,000$1,058/sqft
    Source: MLSListings Inc #ML81967266 Report a problem

    Public tax history

    YearProperty taxesTax assessment
    2025$49,015 +20.7%$4,300,000 +22.5%
    2024$40,622 +1.7%$3,509,148 +2%
    2023$39,960 +4.9%$3,440,342 +2%
    2022$38,086 +1.1%$3,372,886 +2%
    2021$37,655 +1.5%$3,306,752 +1%
    2020$37,093 +0.6%$3,272,846 +2%
    2019$36,886 +2.8%$3,208,674 +2%
    2018$35,879 +1.4%$3,145,760 +2%
    2017$35,367 +8.3%$3,084,080 +8.2%
    2016$32,671 +26.1%$2,850,000 +23.9%
    2015$25,905 $2,300,000
    2014$25,905 $2,300,000 +1.8%
    2013-- $2,260,000 +3.7%
    2012-- $2,180,000
    2011-- $2,180,000 -6.8%
    2010-- $2,340,000 -1.7%
    2009-- $2,380,000 -12.7%
    2008-- $2,725,000 +247%
    2007-- $785,321 +84%
    2006-- $426,786
    Find assessor info on the county website

    Neighborhood: 94062

    Nearby schools

    GreatSchools rating
    Schools provided by the listing agent
    • Elementary: RoyCloudElementary
    • High: WoodsideHigh
    • District: RedwoodCityElementary

    Source: MLSListings Inc. This data may not be complete. We recommend contacting the local school district to confirm school assignments for this home.

    Get a cash offer in 3 minutes
    Find out how much your home could sell for in as little as 3 minutes with a no-obligation cash offer.
    Estimated market value
    $4,536,900
    Get a cash offer in 3 minutes
    Find out how much your home could sell for in as little as 3 minutes with a no-obligation cash offer.
    Estimated market value
    $4,536,900