Skip main navigation
Sold for $885,000
  • $885,000

    130 Englefield Dr, Gaithersburg, MD 20878

    4beds
    3,183sqft
    Single Family Residence
    Built in 1989
    7,410 Square Feet Lot
    $895,800 Zestimate®
    $278/sqft
    $4,117 Estimated rent

    Home value

    $895,800

    $815,000 - $976,000

    $4,117/mo

    Zestimate® history
    Loading
    Loading...

    Owner options

    List your home for rent

    $4,117/mo

    Rent Zestimate®

    Find your next renter with Zillow Rental Manager. Plus, with online applications, you can quickly screen prospective tenants – for free.

    Learn more

    $4,117/mo

    Rent Zestimate®

    Refinance and save

    $5,416/mo

    Est. payment

    Refinancing to a lower rate could help reduce your monthly payments and save thousands over the life of the loan.

    See today's rates

    $5,416/mo

    Est. payment

    Explore your selling options

    Work with a Zillow partner agent

    Leverage their expertise and Zillow's premium Showcase listings to get your home seen by more buyers.

    Get started

    List with your own agent

    Get your home in front of millions of buyers by listing it on Zillow.

    Learn how to do it

    Sell it yourself

    Take full control of how buyers see your home on Zillow by listing For Sale by Owner (FSBO).

    List your home

    What's special

    Thoughtfully designed spaceSizeable deckWalk-in showerNew floorRemodeled bathsStainless steel kitchen appliancesConvenient kitchenette
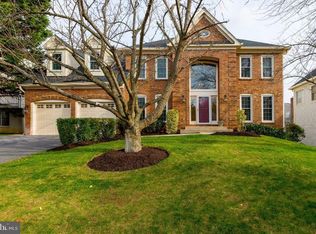
    Welcome ! This charming Colonial home, has been updated throughout: stainless steel kitchen appliances & new floor, all windows replaced, two upstairs remodeled baths, remodeled powder room, a new HVAC system, roof, a few years old, hardwood floors and fresh paint. This home offers a perfect blend of comfort and modern living. With 3,183 square feet of thoughtfully designed space, this inviting property features four spacious bedrooms and three and a half bathrooms, ensuring ample room for relaxation and privacy. Step inside to discover a warm and welcoming interior, The heart of the home is the updated eat-in kitchen with island, top-of-the-line appliances, including built-in microwave, dishwasher, and refrigerator. The fully finished basement adds even more versatility to the home complete with a convenient kitchenette, providing additional living space that can be tailored to your needs. Enjoy the luxury of walk-in closets and a beautifully designed Primary bathroom featuring a walk-in shower, enhancing your daily routine. Outside, entertain on the sizeable deck, on a just-right sized lot of 0.17 acres. Washingtonian Woods is known for its desirable location: Sam Eig Highway, ICC, I 270, Shady Grove Metro and backroads to downcounty locations. Community amenities include a clubhouse, outdoor pool, tennis courts, playgrounds (4), two city parks - Washingtonian Woods the newly opened Pleasant View Park, & walking paths - perfect for leisure and recreation. This home is not just a place to live; it's a lifestyle waiting for you to embrace. Don’t miss the opportunity to make this inviting residence your own! Come and get it!

    Zillow last checked:

    Listing updated:

    Listed by:

    Jean Pagan-Bullock 301-908-6767,

    Long & Foster Real Estate, Inc.

    Bought with:

    Christopher Fogle

    The List Realty

    Source: Bright MLS,MLS#: MDMC2172016MLS Logo

    Facts & features

    Interior

    Bedrooms & bathrooms
    • Bedrooms: 4
    • Bathrooms: 4
    • Full bathrooms: 3
    • 1/2 bathrooms: 1
    • Main level bathrooms: 1
    Dining room
    • Level: Main
    Family room
    • Level: Main
    Kitchen
    • Level: Lower
    Kitchen
    • Level: Main
    Laundry
    • Level: Main
    Living room
    • Level: Main
    Recreation room
    • Level: Lower
    Heating
    • Forced Air, Natural Gas
    Cooling
    • Central Air, Electric
    Appliances
    • Included: Microwave, Dishwasher, Disposal, Dryer, Exhaust Fan, Refrigerator, Cooktop, Washer, Gas Water Heater
    • Laundry: Laundry Room
    Features
    • 2nd Kitchen, Bathroom - Walk-In Shower, Eat-in Kitchen, Kitchenette, Walk-In Closet(s)
    • Basement: Connecting Stairway,Full,Finished
    • Number of fireplaces: 1
    Interior area
    • Total structure area: 3,509
    • Total interior livable area: 3,183 sqft
    • Finished area above ground: 2,633
    • Finished area below ground: 550

    Property

    Parking
    • Total spaces: 2
    • Parking features: Garage Faces Front, Garage Door Opener, Attached
    • Attached garage spaces: 2
    Accessibility
    • Accessibility features: None
    Features
    • Levels: Three
    • Stories: 3
    • Pool features: Community
    Lot
    • Size: 7,410 sqft
    Details
    • Additional structures: Above Grade, Below Grade
    • Parcel number: 160902703817
    • Zoning: MXD
    • Special conditions: Standard

    Construction

    Type & style
    • Home type: SingleFamily
    • Architectural style: Colonial
    • Property subtype: Single Family Residence
    Materials
    • Frame
    • Foundation: Concrete Perimeter
    • Roof: Composition
    Condition
    • New construction: No
    • Year built: 1989
    Details
    • Builder name: Centex

    Utilities & green energy

    • Sewer: Public Sewer
    • Water: Public

    Community & neighborhood

    Location
    • Region: Gaithersburg
    • Subdivision: Washingtonian Woods
    • Municipality: City of Gaithersburg

    HOA & financial

    HOA
    • Has HOA: Yes
    • HOA fee: $89 monthly
    • Amenities included: Clubhouse, Common Grounds, Pool, Tennis Court(s), Tot Lots/Playground
    • Services included: Common Area Maintenance, Management, Pool(s), Reserve Funds
    • Association name: WASHINGTONIAN WOODS

    Other

    Other facts
    • Listing agreement: Exclusive Right To Sell
    • Ownership: Fee Simple

    Price history

    DateEventPrice
    7/21/2025Sold$885,000-1.7%$278/sqft
    Source: Bright MLS #MDMC2172016 Report a problem
    7/5/2025Contingent$900,000$283/sqft
    Source: Bright MLS #MDMC2172016 Report a problem
    6/13/2025Price change$900,000-2.7%$283/sqft
    Source: Bright MLS #MDMC2172016 Report a problem
    4/4/2025Listed for sale$925,000+38.1%$291/sqft
    Source: Bright MLS #MDMC2172016 Report a problem
    4/10/2006Sold$670,000+84.3%$210/sqft
    Source: Public Record Report a problem
    6/19/2000Sold$363,500$114/sqft
    Source: Public Record Report a problem

    Public tax history

    YearProperty taxesTax assessment
    2025$9,174 +3.1%$728,300 +6.5%
    2024$8,898 +7.5%$683,700 +7%
    2023$8,280 +6%$639,100 +3.1%
    2022$7,808 +2.7%$619,900 +3.2%
    2021$7,601 +3.6%$600,700 +3.3%
    2020$7,336 -0.3%$581,500
    2019$7,359 -0.6%$581,500
    2018$7,401 -4.6%$581,500 -2.6%
    2017$7,761 +5.6%$596,800 +1.1%
    2016$7,349 $590,133 +1.1%
    2015$7,349 $583,467 +1.2%
    2014$7,349 $576,800
    2013-- $576,800
    2012-- $576,800 -3.1%
    2011-- $595,080
    2010-- $595,080
    2009-- $595,080 -18.5%
    2008-- $730,130 +14.9%
    2007-- $635,450 +17.5%
    2006-- $540,770 +21.2%
    2005-- $446,090 +10.3%
    2004-- $404,466
    2003-- $404,466 +25.9%
    2002-- $321,220
    2001-- $321,220

    Find assessor info on the county website

    Neighborhood: Washingtonian Woods

    Nearby schools

    GreatSchools rating
    Schools provided by the listing agent
    • Elementary: Fields Road
    • Middle: Ridgeview
    • High: Quince Orchard
    • District: Montgomery County Public Schools

    Source: Bright MLS. This data may not be complete. We recommend contacting the local school district to confirm school assignments for this home.

    Get a cash offer in 3 minutes
    Find out how much your home could sell for in as little as 3 minutes with a no-obligation cash offer.
    Estimated market value
    $895,800
    Get a cash offer in 3 minutes
    Find out how much your home could sell for in as little as 3 minutes with a no-obligation cash offer.
    Estimated market value
    $895,800