Skip main navigation
Pending
  • $373,000

    130 Fair Barn Rd, Sanford, NC 27332

    3beds
    2,242sqft
    : 
    $2,242/mo
    Get pre-qualified
    Single Family Residence
    Built in 2007
    0.65 Acres Lot
    $373,200 Zestimate®
    $166/sqft
    $-- HOA

    What's special

    Large fully fenced backyard
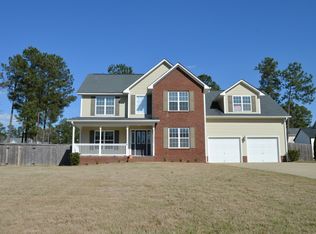
    Step into a backyard built for entertaining — an above-ground saltwater pool with attached sun deck sits just off the back door, offering effortless indoor-outdoor living all summer long. The large, fully fenced backyard gives you privacy and plenty of room to spread out, garden, or let the pets and kids run. This two-story home offers 3 bedrooms and 2.5 baths, with a functional layout that suits everyday living. A covered front porch adds classic curb appeal and a spot to unwind, while the attached 2-car garage provides ample storage and parking. RV owners take note: this property features a dedicated 30-amp hookup and gravel parking area, a rare find that adds serious convenience and value. Whether you're hosting poolside gatherings or parking the camper for the season, this home is ready to fit your lifestyle. Home is north of Ft Bragg and easy access to Raleigh and places north. Schedule your showing today!
    27 days
    |
    675
    |
    35
    |

    Zillow last checked:

    Listing updated:

    Listed by:

    MITCHEAL DELVALLE,

    CENTURY 21 Family Realty

    Source: LPRMLS,MLS#: 765798MLS LogoOriginating MLS: Longleaf Pine Realtors

      Facts & features

      Interior

      Bedrooms & bathrooms
      • Bedrooms: 3
      • Bathrooms: 3
      • Full bathrooms: 2
      • 1/2 bathrooms: 1
      Heating
      • Electric, Forced Air
      Cooling
      • Central Air, Electric
      Appliances
      • Included: Dishwasher, Electric Range, Microwave, Refrigerator
      • Laundry: Washer Hookup, Dryer Hookup, In Unit
      Features
      • Breakfast Area, Tray Ceiling(s), Ceiling Fan(s), Separate/Formal Dining Room, Double Vanity, Entrance Foyer, Separate/Formal Living Room, Granite Counters, Kitchen/Dining Combo, Storage, Tub Shower, Walk-In Closet(s), Walk-In Shower, Workshop, Window Treatments
      • Flooring: Luxury Vinyl Plank, Tile, Carpet
      • Windows: Blinds, Insulated Windows
      • Basement: None
      • Number of fireplaces: 1
      • Fireplace features: Factory Built, Living Room
      Interior area
      • Total interior livable area: 2,242 sqft

      Property

      Parking
      • Total spaces: 2
      • Parking features: Attached, Garage, RV Access/Parking
      • Attached garage spaces: 2
      Features
      • Levels: Two
      • Stories: 2
      • Patio & porch: Covered, Front Porch, Patio, Porch
      • Exterior features: Dog Run, Fence, Lighting, Pool, Porch, Propane Tank - Leased, Patio, Rain Gutters, Storage
      • Pool features: Above Ground, Indoor, Salt Water
      • Fencing: Back Yard
      Lot
      • Size: 0.65 Acres
      • Dimensions: 208 x 138 x 206 x 138
      • Features: Backs To Trees, Interior Lot, Partially Cleared
      • Topography: Sloping
      Details
      • Parcel number: 039577 0028 70
      • Zoning description: RA-20 - Residential Agricultural
      • Special conditions: Standard

      Construction

      Type & style
      • Home type: SingleFamily
      • Architectural style: Two Story
      • Property subtype: Single Family Residence
      Materials
      • Vinyl Siding, Wood Frame
      Condition
      • Good Condition
      • New construction: No
      • Year built: 2007

      Utilities & green energy

      • Electric: 220 Volts
      • Sewer: Septic Tank
      • Water: Public

      Community & HOA

      Community
      • Subdivision: Persimmon Hill
      HOA
      • Has HOA: No
      Location
      • Region: Sanford

      Financial & listing details

      • Price per square foot: $166/sqft
      • Tax assessed value: $256,079
      • Annual tax amount: $1,906
      • Date on market: 7/15/2026
      • Cumulative days on market: 28 days
      • Listing terms: Cash,New Loan,VA Loan
      • Inclusions: Refrigerator, TVs and Mounts, Pool supplies
      • Exclusions: Personal Property
      • Ownership: More than a year
      • Road surface type: Paved

        Estimated market value

        $373,200

        $355,000 - $392,000

        $2,135/mo

        Price history

        DateEventPrice
        7/17/2026Pending sale$373,000$166/sqft
        Source: LPRMLS #765798 Report a problem
        7/15/2026Listed for sale$373,000+109.6%$166/sqft
        Source: LPRMLS #765798 Report a problem
        2/14/2014Sold$178,000-1.1%$79/sqft
        Source: LPRMLS #397555 Report a problem
        8/9/2013Price change$179,900-0.6%$80/sqft
        Source: PRUDENTIAL ALL AMERICAN HOMES INC. #397555 Report a problem
        5/31/2013Price change$181,000-1.1%$81/sqft
        Source: PRUDENTIAL ALL AMERICAN HOMES INC. #397555 Report a problem
        4/27/2013Price change$183,000-1.1%$82/sqft
        Source: PRUDENTIAL ALL AMERICAN HOMES INC. #397555 Report a problem
        3/15/2013Price change$185,000-1.4%$83/sqft
        Source: PRUDENTIAL ALL AMERICAN HOMES INC. #397555 Report a problem
        1/20/2013Price change$187,700-0.1%$84/sqft
        Source: PRUDENTIAL ALL AMERICAN HOMES INC. #397555 Report a problem
        1/18/2013Price change$187,900-3.6%$84/sqft
        Source: Visual Tour Report a problem
        10/17/2012Listed for sale$195,000-0.8%$87/sqft
        Source: Forbes Real Estate Corp. #393214 Report a problem
        7/8/2008Sold$196,500$88/sqft
        Source: Public Record Report a problem

        Public tax history

        YearProperty taxesTax assessment
        2025$1,906 $256,079
        2024$1,906 $256,079
        2023$1,906 +1.4%$256,079
        2022$1,880 +5.5%$256,079 +29.7%
        2021$1,783 +8.3%$197,420 +7.5%
        2020$1,647 +0.9%$183,720
        2019$1,632 +1.1%$183,720
        2018$1,613 -4.1%$183,720
        2017$1,682 $183,720 -4.3%
        2016-- $191,960
        2015-- $191,960
        2014$1,682 $191,960
        2012-- $191,960
        2011-- $191,960 +35.4%
        2008-- $141,760 +687.6%
        2007-- $18,000
        Find assessor info on the county website

        Monthly payment

        Est. payment

        Payment breakdown

        Explore the cost of this home by adjusting the details. Changes won't be saved.
        All calculations are estimates and provided by Zillow, Inc. for informational purposes only. Actual amounts may vary.
        HOA fees may include property taxes on listings classified as Co-Ops. Contact the listing agent and/or owner for fee details.
        See how much you could borrow to make a competitive offer.

        Climate risks

        Neighborhood: 27332

        Getting around

        0 / 100
        Car-Dependent
        18 / 100
        Somewhat Bikeable

        Nearby schools

        GreatSchools rating
        Schools provided by the listing agent
        • Elementary: Benhaven Elementary
        • Middle: Western Harnett Middle School
        • High: Western Harnett High School

        Source: LPRMLS. This data may not be complete. We recommend contacting the local school district to confirm school assignments for this home.

        A local agent can set up tours, give advice and negotiate with sellers.

        A local lender can help you make sure your offer is ready when you are.

        Browse local experts

        Similar homes