Skip main navigation
Off market
  • $707,400

    130 Featherstone Ct, Stephenson, VA 22656

    3beds
    2,416sqft
    Detached
    Built in 1988
    5.03 Acres Lot
    $707,400 Zestimate®
    $293/sqft
    $2,818 Estimated rent

    Home value

    $707,400

    $672,000 - $743,000

    $2,818/mo

    Zestimate® history
    Loading
    Loading...

    Owner options

    List your home for rent

    $2,818/mo

    Rent Zestimate®

    Find your next renter with Zillow Rental Manager. Plus, with online applications, you can quickly screen prospective tenants – for free.

    Learn more

    $2,818/mo

    Rent Zestimate®

    Refinance and save

    $4,016/mo

    Est. payment

    Refinancing to a lower rate could help reduce your monthly payments and save thousands over the life of the loan.

    See today's rates

    $4,016/mo

    Est. payment

    Explore your selling options

    Work with a Zillow partner agent

    Leverage their expertise and Zillow's premium Showcase listings to get your home seen by more buyers.

    Get started

    List with your own agent

    Get your home in front of millions of buyers by listing it on Zillow.

    Learn how to do it

    Sell it yourself

    Take full control of how buyers see your home on Zillow by listing For Sale by Owner (FSBO).

    List your home

    What's special

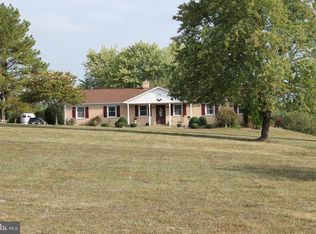
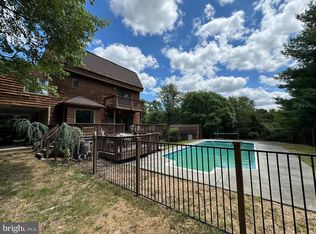
    Beautiful corner lot in Frederick County located on 5 acres. Features a 24 X 30 Pavilion with asphalt driveway to home from community private road. Generac 22 KW Generator, Cedar siding. Rear porch with skylights to gazebo with outside entrance to master bath. Front porch 10 X 25 brick to overlook panoramic park like setting. Car enthusiast will love the oversized two car garage with electric, water and 1/2 bath. Wood and tile floors throughout home, showing craftsmanship at every turn. Skylights and a enormous master handicapped bathroom are just some of the special features of this lovely home. Don't miss this opportunity to own this custom built home. Located approximately 4 miles from Route 7 making this a perfect commuter location for someone who appreciates quality.

    This property is off market, which means it's not currently listed for sale or rent on Zillow. This may be different from what's available on other websites or public sources.
    Facts & features

    Interior

    Bedrooms & bathrooms
    • Bedrooms: 3
    • Bathrooms: 4
    • Full bathrooms: 3
    • 1/2 bathrooms: 1
    Heating
    • Heat pump, Electric
    Cooling
    • Other
    Appliances
    • Included: Dishwasher, Dryer, Microwave, Range / Oven, Refrigerator, Washer
    Features
    • Kitchen Island, Walk-In Closet(s), Built-Ins, Eat-in Kitchen, Crown Molding, Wainscotting, Entry Level Bedroom, Formal/Separate Dining Room, Master Bath(s), Upgraded Countertops, Floor Plan - Traditional, Chair Railings, Water Treat System
    • Flooring: Hardwood
    • Windows: Skylight(s), Window Treatments
    • Basement: Partially finished
    • Has fireplace: Yes
    Interior area
    • Total interior livable area: 2,416 sqft
    • Finished area below ground: 0

    Property

    Parking
    • Total spaces: 8
    • Parking features: Garage - Attached
    Accessibility
    • Accessibility features: Accessible Approach with Ramp, Roll-In Shower, Chairlift, 2+ Access Exits, Level Entry - Main, 36"+ wide Halls, Wheelchair Mod, Mobility Improvements
    Features
    • Exterior features: Wood, Brick
    Lot
    • Size: 5.03 Acres
    Details
    • Parcel number: 5651
    • Special conditions: Standard

    Construction

    Type & style
    • Home type: SingleFamily
    • Architectural style: Ranch/Rambler
    • Property subtype: Detached
    Materials
    • Frame
    • Foundation: Concrete Block
    • Roof: Composition
    Condition
    • Year built: 1988

    Community & neighborhood

    Location
    • Region: Stephenson

    HOA & financial

    HOA
    • Has HOA: Yes
    • HOA fee: $16 monthly

    Other

    Other facts
    • Appliances: Dishwasher, Refrigerator, Built-in Microwave, Double Oven, Water Heater, Washer, Dryer - Electric, Bar Fridge, Stove, Oven/Range - Electric, Water Conditioner - Owned
    • AssociationYN: true
    • FireplaceYN: true
    • GarageYN: true
    • AttachedGarageYN: true
    • HeatingYN: true
    • CoolingYN: true
    • StructureType: Detached
    • StoriesTotal: 1
    • Heating: Heat Pump
    • Cooling: Heat Pump
    • InteriorFeatures: Kitchen Island, Walk-In Closet(s), Built-Ins, Eat-in Kitchen, Crown Molding, Wainscotting, Entry Level Bedroom, Formal/Separate Dining Room, Master Bath(s), Upgraded Countertops, Floor Plan - Traditional, Chair Railings, Water Treat System
    • SpecialListingConditions: Standard
    • ParkingFeatures: Driveway, Paved Driveway, Attached Garage, Garage Door Opener, Oversized, Garage Faces Rear, Asphalt, Inside Entrance
    • ConstructionMaterials: Cedar
    • CoveredSpaces: 2
    • WindowFeatures: Skylight(s), Window Treatments
    • BelowGradeFinishedArea: 0
    • AccessibilityFeatures: Accessible Approach with Ramp, Roll-In Shower, Chairlift, 2+ Access Exits, Level Entry - Main, 36"+ wide Halls, Wheelchair Mod, Mobility Improvements
    • PropertySubType: Detached
    • Flooring: Wood Floors
    • ArchitecturalStyle: Ranch/Rambler
    • MlsStatus: ACTIVE UNDER CONTRACT

    Price history

    DateEventPrice
    12/1/2021Sold$610,000-6.1%$252/sqft
    Source: Bright MLS #VAFV2002474 Report a problem
    11/6/2021Pending sale$649,900$269/sqft
    Source: Bright MLS #VAFV2002474 Report a problem
    10/29/2021Listed for sale$649,900+46.7%$269/sqft
    Source: Bright MLS #VAFV2002474 Report a problem
    11/20/2019Sold$442,900$183/sqft
    Source: Public Record Report a problem
    9/3/2019Pending sale$442,900$183/sqft
    Source: Long & Foster/Webber & Associates #VAFV100015 Report a problem
    8/13/2019Listed for sale$442,900$183/sqft
    Source: Long & Foster/Webber & Associates #VAFV100015 Report a problem

    Public tax history

    YearProperty taxesTax assessment
    2025$2,568 +9.4%$535,060 +16.2%
    2024$2,348 $460,400
    2023$2,348 +98.4%$460,400 +18.7%
    2022$1,183 $388,000
    2021$1,183 -38.8%$388,000 +22.3%
    2020$1,935 -50%$317,200
    2019$3,870 +119.8%$317,200 +9.9%
    2018$1,760 +1.7%$288,600
    2017$1,732 +7%$288,600 +7%
    2016$1,618 +7.1%$269,700
    2015$1,510 +96.7%$269,700 +3.5%
    2014$768 $260,500
    2013-- $260,500 -0.8%
    2012-- $262,500
    2011-- $262,500 -13.2%
    2010-- $302,500
    2009-- $302,500 -3.9%
    2008-- $314,900
    2007-- $314,900
    2006-- $314,900
    2005-- $314,900 +36.1%
    2003-- $231,400
    2002-- $231,400
    2001-- $231,400

    Find assessor info on the county website

    Neighborhood: 22656

    Nearby schools

    GreatSchools rating
    Schools provided by the listing agent
    • District: FREDERICK COUNTY PUBLIC SCHOOLS

    Source: The MLS. This data may not be complete. We recommend contacting the local school district to confirm school assignments for this home.

    Get a cash offer in 3 minutes
    Find out how much your home could sell for in as little as 3 minutes with a no-obligation cash offer.
    Estimated market value
    $707,400
    Get a cash offer in 3 minutes
    Find out how much your home could sell for in as little as 3 minutes with a no-obligation cash offer.
    Estimated market value
    $707,400