Beautiful, well maintained home nestled in the trees on 1.1 acres and at the end of the street in a quiet cul-de-sac. This home offers so many upgrades and features including remodeled kitchen with all stainless steel appliances, water softener, water filtering system, floored attic with exhaust fan, bay window with 2-way mirror film, under counter lighting in kitchen, Heatilator in wood burning fire place, most ceilings are smooth, low voltage lighting in front of house, large country front porch with porch swing, lighted side steps to front porch, wiring to front yard for future lighting, detached insulated workshop with AC unit, detached Amish Shed, 2- Car carport with large storage area in the rear, whole house Generator, Owner's bath and guest bath remodeled, new storm windows in 2015, a second 2-car carport with metal roof, new HVAC in 2019, new roof in 2021, Septic tank pumped in 2023, and so much more. You'll love swinging on the front porch swing or lounging on the spacious 2-tier back deck (12x12 and 12x17) enjoying a beautiful private yard and the sounds of nature.
Sold for $344,900
$344,900
130 Fedley Forest Rd, Zebulon, NC 27597
3beds
1,220sqft
Single Family Residence
Built in 1987
1.1 Acres Lot
$329,300 Zestimate®
$283/sqft
$1,786 Estimated rent
Home value
$329,300
$313,000 - $346,000
$1,786/mo
Zestimate® history
Owner options
List your home for rent
$1,786/mo
Rent Zestimate®
Find your next renter with Zillow Rental Manager. Plus, with online applications, you can quickly screen prospective tenants – for free.
$1,786/mo
Rent Zestimate®
Refinance and save
$2,160/mo
Est. payment
Refinancing to a lower rate could help reduce your monthly payments and save thousands over the life of the loan.
$2,160/mo
Est. payment
Explore your selling options
Work with a Zillow partner agent
Leverage their expertise and Zillow's premium Showcase listings to get your home seen by more buyers.
Get startedList with your own agent
Get your home in front of millions of buyers by listing it on Zillow.
Learn how to do itSell it yourself
Take full control of how buyers see your home on Zillow by listing For Sale by Owner (FSBO).
List your homeWhat's special
Zillow last checked:
Listing updated:
Listed by:
Sheila Robertson 919-272-4807,
Parrish Realty Company of Knig
Bought with:
Hannah Marie Horsey, 338111
Capital Center LLC
Source: Doorify MLS,MLS#: 10051092
Facts & features
Interior
Bedrooms & bathrooms
- Bedrooms: 3
- Bathrooms: 2
- Full bathrooms: 2
Primary bedroom
- Description: Smooth Ceiling
- Level: Main
- Area: 191.8 Square Feet
- Dimensions: 14 x 13.7
Bedroom 2
- Description: Has Murphy Bed
- Level: Main
- Area: 120 Square Feet
- Dimensions: 10 x 12
Bedroom 3
- Level: Main
- Area: 120 Square Feet
- Dimensions: 12 x 10
Primary bathroom
- Description: Walk-in Shower
- Level: Main
- Area: 55 Square Feet
- Dimensions: 11 x 5
Bathroom 2
- Description: Tub/Shower combo
- Level: Main
- Area: 55 Square Feet
- Dimensions: 11 x 5
Breakfast room
- Description: Smooth Ceiling/Bay Window
- Level: Main
- Area: 70 Square Feet
- Dimensions: 7 x 10
Kitchen
- Description: Smooth Ceiling
- Level: Main
- Area: 180 Square Feet
- Dimensions: 10 x 18
Laundry
- Description: Smooth Ceiling
- Level: Main
- Area: 36 Square Feet
- Dimensions: 6 x 6
Living room
- Description: Smooth Ceiling/Fireplace
- Level: Main
- Area: 249 Square Feet
- Dimensions: 15 x 16.6
Heating
- Central, Fireplace(s), Heat Pump
Cooling
- Central Air, Ceiling Fan(s), Electric, Heat Pump
Appliances
- Included: Convection Oven, Dishwasher, Exhaust Fan, Electric Water Heater, Freezer, Ice Maker, Microwave, Self Cleaning Oven, Water Softener, Water Softener Owned
- Laundry: Electric Dryer Hookup, Washer Hookup
Features
- Ceiling Fan(s), Double Vanity, Pantry, Storage, Walk-In Closet(s), Wired for Sound, Kitchen/Dining Room Combination, Bathtub/Shower Combination, Walk-In Shower, Smooth Ceilings
- Flooring: Carpet, Linoleum
- Doors: Storm Door(s)
- Windows: Blinds, Bay Window(s)
- Number of fireplaces: 1
- Fireplace features: Heatilator, Living Room, Wood Burning, Fireplace Screen
Interior area
- Total structure area: 1,220
- Total interior livable area: 1,220 sqft
- Finished area above ground: 1,220
- Finished area below ground: 0
Property
Parking
- Total spaces: 8
- Parking features: Asphalt, Carport, Circular Driveway, Detached Carport, Gravel
- Carport spaces: 4
- Uncovered spaces: 4
Features
- Levels: One
- Stories: 1
- Patio & porch: Deck, Front Porch
- Exterior features: Lighting, Private Yard, Rain Gutters, Storage, Fenced Yard
- Fencing: Split Rail
Lot
- Size: 1.1 Acres
- Dimensions: 65.14 x 255.79 x 413.53 x 378.77
- Features: Back Yard, Cul-De-Sac, Corners Marked, Front Yard, Landscaped, Level, Secluded
- Residential vegetation: Partially Wooded
Details
- Additional structures: Storage, Workshop
- Parcel number: 023990
- Zoning: FCO R-30
- Special conditions: Standard
- Other equipment: Generator
Construction
Type & style
- Home type: SingleFamily
- Architectural style: Traditional
- Property subtype: Single Family Residence
Materials
- HardiPlank Type, Masonite
- Foundation: Brick/Mortar, Permanent
- Roof: Architectural Shingle
Condition
- Updated/Remodeled
- New construction: No
- Year built: 1987
Utilities & green energy
- Sewer: Private Sewer
- Water: Private, Well
Community & HOA
Community
- Security: Carbon Monoxide Detector(s), Smoke Detector(s), Security Lights
- Subdivision: Three Oaks
HOA
- Has HOA: No
Location
- Region: Zebulon
Financial & listing details
- Price per square foot: $283/sqft
- Tax assessed value: $201,180
- Annual tax amount: $1,312
- Date on market: 9/6/2024
- Listing agreement: Exclusive Right To Sell
- Listing terms: Cash,Conventional,FHA,VA Loan
Price history
| Date | Event | Price |
|---|---|---|
| 10/28/2024 | Sold | $344,900$283/sqft |
Source:  Doorify MLS #10051092 Report a problem | ||
| 9/14/2024 | Pending sale | $344,900$283/sqft |
Source: Doorify MLS #10051092 Report a problem | ||
| 9/6/2024 | Listed for sale | $344,900+199.9%$283/sqft |
Source: Doorify MLS #10051092 Report a problem | ||
| 4/2/2008 | Sold | $115,000$94/sqft |
Source: Public Record Report a problem | ||
Public tax history
| Year | Property taxes | Tax assessment |
|---|---|---|
| 2025 | $1,327 +1.2% | $201,180 |
| 2024 | $1,312 +17.1% | $201,180 +74.7% |
| 2023 | $1,121 +0.9% | $115,190 |
| 2022 | $1,111 -1% | -- |
| 2021 | $1,122 -1% | -- |
| 2020 | $1,134 +0.9% | -- |
| 2019 | $1,124 -0.9% | $115,190 |
| 2018 | $1,134 | $115,190 +10.6% |
| 2017 | $1,134 | $104,120 |
| 2016 | $1,134 | $104,120 -0.2% |
| 2015 | $1,134 +7.9% | $104,320 |
| 2014 | $1,051 | $104,320 |
| 2013 | -- | $104,320 +5.7% |
| 2012 | -- | $98,700 -5.3% |
| 2011 | -- | $104,213 |
| 2010 | -- | $104,213 |
| 2009 | -- | $104,213 |
| 2008 | -- | $104,213 |
Find assessor info on the county website
Neighborhood: 27597
Nearby homes
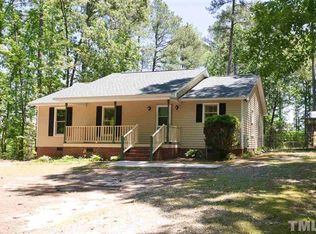
- $274,2003 bd2 ba1.1k sqft120 Fedley Forest Rd, Zebulon, NC 27597Off Market
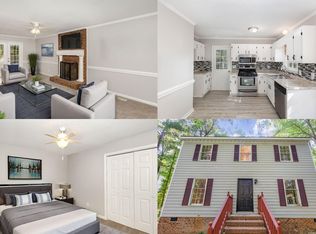
- $286,3003 bd3 ba1.3k sqft135 Fedley Forest Rd, Zebulon, NC 27597Off Market
- $270,0003 bd2 ba1.3k sqft110 Fedley Forest Rd, Zebulon, NC 27597Sold
- $310,3003 bd2 ba1.8k sqft105 Fedley Forest Rd, Zebulon, NC 27597Off Market
- $62,4001.1 acres105 Fedley Forest Rd, Zebulon, NC 27597Off Market
- $260,5003 bd2 ba1.1k sqft100 Fedley Forest Rd, Zebulon, NC 27597Off Market
- $250,3003 bd2 ba1.2k sqft95 Fedley Forest Rd, Zebulon, NC 27597Off Market
- $218,0003 bd1 ba1k sqft5 Ricks Rd, Zebulon, NC 27597Off Market
Nearby schools
GreatSchools rating
- 6/10Bunn ElementaryGrades: PK-5Distance: 4.6 mi
- 3/10Bunn MiddleGrades: 6-8Distance: 6.9 mi
- 4/10Bunn HighGrades: 9-12Distance: 5.6 mi
Schools provided by the listing agent
- Elementary: Franklin - Bunn Elementary
- Middle: Franklin - Bunn Middle
- High: Franklin - Bunn High
Source: Doorify MLS. This data may not be complete. We recommend contacting the local school district to confirm school assignments for this home.
Get a cash offer in 3 minutes
Find out how much your home could sell for in as little as 3 minutes with a no-obligation cash offer.
Estimated market value
$329,300
Get a cash offer in 3 minutes
Find out how much your home could sell for in as little as 3 minutes with a no-obligation cash offer.
Estimated market value
$329,300
- North Carolina
- Franklin County
- Zebulon
- 27597
- 130 Fedley Forest Rd
