This beautiful and spacious upper Rockridge contemporary home offers 4 bedrooms and 3 1/2 bathrooms with 3,300 sq ft of living space. Three bridge views from the fantastic newer entertainment deck at the top of the property, and from many other places throughout the home. The newer kitchen is well-equipped with a gas cooktop, quartz countertops, built-in double ovens, an island, dishwasher, new refrigerator, ice maker, and exhaust fan. Flooring throughout includes carpet, hardwood, and marble. Enjoy two cozy wood-burning fireplaces and a separate family room. The primary suite features a walk-in closet and an updated bathroom with a jetted tub and larger walk in shower. Additional bathrooms include double sinks and tile finishes. A ground-floor bedroom adds convenience. Spacious Laundry room. Heating is provided by central forced air. The home has a two-car garage and energy features such as ceiling and floor insulation, tankless water heater, insulated walls, low-flow toilets, and a thermostat controller. The property is located in the Oakland Unified elementary school district.
Sold for $1,700,000
$1,700,000
130 Florence Ave, Oakland, CA 94618
4beds
3,300sqft
Single Family Residence, Residential
Built in 1993
4,230 Square Feet Lot
$1,696,600 Zestimate®
$515/sqft
$7,415 Estimated rent
Home value
$1,696,600
$1.54M - $1.87M
$7,415/mo
Zestimate® history
Owner options
List your home for rent
$7,415/mo
Rent Zestimate®
Find your next renter with Zillow Rental Manager. Plus, with online applications, you can quickly screen prospective tenants – for free.
$7,415/mo
Rent Zestimate®
Refinance and save
$10,846/mo
Est. payment
Refinancing to a lower rate could help reduce your monthly payments and save thousands over the life of the loan.
$10,846/mo
Est. payment
Explore your selling options
Work with a Zillow partner agent
Leverage their expertise and Zillow's premium Showcase listings to get your home seen by more buyers.
Get startedList with your own agent
Get your home in front of millions of buyers by listing it on Zillow.
Learn how to do itSell it yourself
Take full control of how buyers see your home on Zillow by listing For Sale by Owner (FSBO).
List your homeWhat's special
Two-car garageNew refrigeratorSeparate family roomTwo cozy wood-burning fireplacesNewer kitchenQuartz countertopsBuilt-in double ovens
Zillow last checked:
Listing updated:
Listed by:
Mike Sokolsky 01402534 650-465-2573,
Coldwell Banker Realty 650-325-6161
Bought with:
Romeena Ghaziani, 01930936
ROMEENA GHAZIANI, BROKER
Source: MLSListings Inc,MLS#: ML82042043
Facts & features
Interior
Bedrooms & bathrooms
- Bedrooms: 4
- Bathrooms: 4
- Full bathrooms: 3
- 1/2 bathrooms: 1
Rooms
- Room types: Office
Bedroom
- Features: GroundFloorBedroom, PrimarySuiteRetreat, WalkinCloset
Bathroom
- Features: DoubleSinks, PrimaryTubwJets, ShowerandTub, ShowersoverTubs2plus, SolidSurface, Tile, UpdatedBaths, FullonGroundFloor
Dining room
- Features: DiningArea
Family room
- Features: SeparateFamilyRoom
Kitchen
- Features: ExhaustFan, Island
Heating
- Central Forced Air Gas
Cooling
- None
Appliances
- Included: Gas Cooktop, Dishwasher, Exhaust Fan, Ice Maker, Built In Oven, Double Oven, Electric Oven, Self Cleaning Oven, Refrigerator, Dryer, Washer
- Laundry: Gas Dryer Hookup
Features
- Walk-In Closet(s)
- Flooring: Carpet, Hardwood, Marble
- Number of fireplaces: 2
- Fireplace features: Wood Burning
Interior area
- Total structure area: 3,300
- Total interior livable area: 3,300 sqft
Property
Parking
- Total spaces: 2
- Parking features: On Street, Other
- Garage spaces: 2
Features
- Stories: 3
- Patio & porch: Balcony/Patio, Deck
- Fencing: Partial,Wood
- Has view: Yes
- View description: Bay, Bridge(s), City Lights, Greenbelt, Hills, Water
- Has water view: Yes
- Water view: Bay,Water
Lot
- Size: 4,230 Square Feet
- Features: Hillside, Sloped Up, Steep Slope
Details
- Additional structures: None
- Parcel number: 048B7135023
- Zoning: SFR
- Special conditions: Standard
Construction
Type & style
- Home type: SingleFamily
- Architectural style: Contemporary
- Property subtype: Single Family Residence, Residential
Materials
- Concrete
- Foundation: Concrete Perimeter, Pillar/Post/Pier, Crawl Space, Reinforced Concrete
- Roof: Composition
Condition
- New construction: No
- Year built: 1993
Utilities & green energy
- Gas: IndividualGasMeters
Community & HOA
Location
- Region: Oakland
Financial & listing details
- Price per square foot: $515/sqft
- Tax assessed value: $1,021,537
- Date on market: 4/8/2026
- Listing agreement: ExclusiveRightToSell
Price history
| Date | Event | Price |
|---|---|---|
| 6/12/2026 | Sold | $1,700,000+6.6%$515/sqft |
Source:  MLSListings Inc #ML82042043 Report a problem MLSListings Inc #ML82042043 Report a problem | ||
| 6/1/2026 | Pending sale | $1,595,000$483/sqft |
Source: MLSListings Inc #ML82042043 Report a problem | ||
| 5/19/2026 | Contingent | $1,595,000$483/sqft |
Source: MLSListings Inc #ML82042043 Report a problem | ||
| 4/8/2026 | Listed for sale | $1,595,000+87.6%$483/sqft |
Source: MLSListings Inc #ML82042043 Report a problem | ||
| 1/30/2015 | Sold | $850,000-28.6%$258/sqft |
Source:  Bay East AOR #40680961 Report a problem Bay East AOR #40680961 Report a problem | ||
| 9/19/2014 | Listing removed | $1,190,000$361/sqft |
Source: Coldwell Banker Residential Brokerage - Oakland-Piedmont #40664851 Report a problem | ||
| 8/16/2014 | Price change | $1,190,000-14.4%$361/sqft |
Source: Coldwell Banker Residential Brokerage - Oakland-Piedmont #40664851 Report a problem | ||
| 7/9/2014 | Listed for sale | $1,390,000+205.4%$421/sqft |
Source: Coldwell Banker Residential Brokerage - Oakland-Piedmont #40664851 Report a problem | ||
| 7/23/2013 | Sold | $455,100$138/sqft |
Source: Public Record Report a problem | ||
Public tax history
| Year | Property taxes | Tax assessment |
|---|---|---|
| 2025 | -- | $1,021,537 +2% |
| 2024 | $14,381 -5.2% | $1,001,511 +2% |
| 2023 | $15,174 +1.6% | $981,877 +2% |
| 2022 | $14,930 +3.1% | $962,624 +2% |
| 2021 | $14,481 +1.1% | $943,754 +1% |
| 2020 | $14,325 +3.3% | $934,081 +2% |
| 2019 | $13,861 +5.9% | $915,772 +2% |
| 2018 | $13,086 | $897,820 +2% |
| 2017 | $13,086 +2.8% | $880,217 +2% |
| 2016 | $12,730 -0.2% | $862,961 -19.4% |
| 2015 | $12,761 -23.3% | $1,070,978 +2% |
| 2014 | $16,640 | $1,050,000 -21% |
| 2013 | -- | $1,329,280 -1.9% |
| 2012 | -- | $1,354,717 +2% |
| 2011 | -- | $1,328,160 +0.8% |
| 2010 | -- | $1,318,238 +14.6% |
| 2009 | -- | $1,150,000 -11.5% |
| 2008 | -- | $1,298,903 +2% |
| 2007 | -- | $1,273,440 +2% |
| 2006 | -- | $1,248,480 +2% |
| 2005 | -- | $1,224,000 +2% |
| 2004 | -- | $1,200,000 +60.1% |
| 2003 | -- | $749,693 +2% |
| 2002 | -- | $734,991 +2% |
| 2001 | $10,268 | $720,583 |
Find assessor info on the county website
Neighborhood: Upper Rockridge
Nearby homes
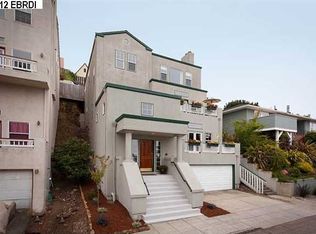
- $1,981,7004 bd4 ba3.2k sqft140 Florence Ave, Oakland, CA 94618Off Market
- $1,555,9003 bd2 ba1.8k sqft126 Florence Ave, Oakland, CA 94618Off Market
- $1,864,1003 bd2 ba2.3k sqft144 Alta Rd, Oakland, CA 94618Off Market
- $1,770,0003 bd2 ba1.7k sqft138 Alta Rd, Oakland, CA 94618Off Market
- $1,412,7002 bd2 ba1.4k sqft150 Alta Rd, Oakland, CA 94618Off Market
- $1,882,9003 bd3 ba2.8k sqft120 Florence Ave, Oakland, CA 94618Off Market
- $1,991,3003 bd3 ba2.5k sqft150 Florence Ave, Oakland, CA 94618Off Market
- $1,613,6004 bd2 ba2.1k sqft133 Florence Ave, Oakland, CA 94618Off Market
Nearby schools
GreatSchools rating
- 9/10Hillcrest Elementary SchoolGrades: K-8Distance: 0.2 mi
- NAHome And Hospital ProgramGrades: K-12Distance: 2.4 mi
- 6/10Skyline High SchoolGrades: 9-12Distance: 4.8 mi
Schools provided by the listing agent
- District: OaklandUnified
Source: MLSListings Inc. This data may not be complete. We recommend contacting the local school district to confirm school assignments for this home.
Get a cash offer in 3 minutes
Find out how much your home could sell for in as little as 3 minutes with a no-obligation cash offer.
Estimated market value
$1,696,600
Get a cash offer in 3 minutes
Find out how much your home could sell for in as little as 3 minutes with a no-obligation cash offer.
Estimated market value
$1,696,600
- California
- Alameda County
- Oakland
- 94618
- Upper Rockridge
- 130 Florence Ave
Nearby cities
Nearby neighborhoods
Nearby zip codes
Other Oakland Topics
