Skip main navigation
Off market
  • $2,435,200

    130 Flowerburst Dr, Highlands Ranch, CO 80126

    5beds
    7,149sqft
    SingleFamily
    Built in 2010
    0.35 Acres Lot
    $2,435,200 Zestimate®
    $341/sqft
    $5,886 Estimated rent

    Home value

    $2,435,200

    $2.24M - $2.65M

    $5,886/mo

    Zestimate® history
    Loading
    Loading...

    Owner options

    List your home for rent

    $5,886/mo

    Rent Zestimate®

    Find your next renter with Zillow Rental Manager. Plus, with online applications, you can quickly screen prospective tenants – for free.

    Learn more

    $5,886/mo

    Rent Zestimate®

    Refinance and save

    $11,604/mo

    Est. payment

    Refinancing to a lower rate could help reduce your monthly payments and save thousands over the life of the loan.

    See today's rates

    $11,604/mo

    Est. payment

    Explore your selling options

    Work with a Zillow partner agent

    Leverage their expertise and Zillow's premium Showcase listings to get your home seen by more buyers.

    Get started

    List with your own agent

    Get your home in front of millions of buyers by listing it on Zillow.

    Learn how to do it

    Sell it yourself

    Take full control of how buyers see your home on Zillow by listing For Sale by Owner (FSBO).

    List your home

    What's special

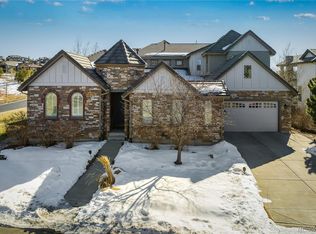
    This exquisite home is located in one of the most desirable neighborhoods in Highlands Ranch, known as The BackCountry! There are beautiful plantation shutters throughout the main level & upper level! Hardwood floors grace the main level which is comprised of a fabulous kitchen, formal dining room, conversation room, family room with a delightful stone fireplace, breakfast room, a study/library, a guest room with a 3/4 bath & 2 powder baths. The upper level is host to the gorgeous master suite with a lovely sitting area with a gas fireplace. There are 3 additional bedrooms (2 with ensuite full baths), another full bath and a charming loft with an adjacent covered deck, & the spacious laundry room! The finished garden level basement has a stunning wet bar, gaming area, family room, exercise room, beautiful beams in the ceiling, a hobby room & a 3/4 bath! This home features hand troweled textured walls, 3 covered decks, acoustic insulation between all interior walls and floors & extensive built-ins throughout! BackCountry residents are also members of the Highlands Ranch Community Association (HRCA) and are invited to enjoy the 26 miles of trails. The extensive trail system leads to the magnificent 8,200 acre Wilderness Area. The South Rim is comprised of 467 beautiful acres as well! Numerous trails connect the homes to the community parks & residents have access to the community's exclusive Sundial House with use of the outdoor pool, Pikes Pub and lounge areas. There is also a fitness center & spa treatment rooms. The Sundial House also hosts concerts at the outdoor amphitheater! One step inside this amazing 5 bedroom,8 bath masterpiece and your search just might be over!

    This property is off market, which means it's not currently listed for sale or rent on Zillow. This may be different from what's available on other websites or public sources.

    Facts & features

    Interior

    Bedrooms & bathrooms
    • Bedrooms: 5
    • Bathrooms: 8
    • Full bathrooms: 4
    • 3/4 bathrooms: 2
    • 1/2 bathrooms: 2
    Heating
    • Forced air
    Cooling
    • Central
    Appliances
    • Included: Dishwasher, Microwave, Refrigerator
    • Laundry: Sink
    Features
    • Ceiling Fan(s), Wet Bar, Kitchen Island, Pantry, Walk-In Closet(s), Granite Counters, Breakfast Nook, Eat-in Kitchen, Built-in Features, Entrance Foyer, Open Floorplan, Master Suite, Five Piece Bath, Marble Counters
    • Flooring: Tile, Carpet, Hardwood
    • Windows: Window Coverings
    • Basement: Finished
    • Has fireplace: Yes
    • Fireplace features: Family Room, Master Bedroom, Gas Log
    Interior area
    • Total interior livable area: 7,149 sqft
    • Finished area below ground: 1850.00

    Property

    Parking
    • Total spaces: 3
    • Parking features: Garage - Attached
    Features
    • Patio & porch: Deck, Patio, Covered, Front Porch
    • Exterior features: Stone, Stucco, Wood
    • Has spa: Yes
    • Fencing: Partial
    Lot
    • Size: 0.35 Acres
    • Features: Cul-de-Sac, Open Lot, Greenbelt, Sprinklers In Front, Sprinklers In Rear, Master Planned
    Details
    • Parcel number: 222915420001

    Construction

    Type & style
    • Home type: SingleFamily
    • Architectural style: Contemporary
    Materials
    • Frame
    • Roof: Metal
    Condition
    • Year built: 2010

    Utilities & green energy

    • Sewer: Public Sewer
    • Water: Public

    Community & neighborhood

    Security
    • Security features: Smoke Detector(s), Carbon Monoxide Detector(s), Radon Mitigation System
    Community
    • Community features: Fitness Center
    Location
    • Region: Highlands Ranch

    HOA & financial

    HOA
    • Has HOA: Yes
    • HOA fee: $51 monthly
    • Amenities included: Spa/Hot Tub, Gated, Clubhouse, Pool, Fitness Center, Playground, Trail(s), Park
    • Services included: Trash, Maintenance Grounds, Road Maintenance, Recycling, Capital Reserves, On-Site Check In

    Other

    Other facts
    • Flooring: Wood, Carpet, Tile
    • Roof: Metal, Concrete
    • Sewer: Public Sewer
    • WaterSource: Public
    • Heating: Forced Air
    • RoadSurfaceType: Paved
    • Appliances: Dishwasher, Refrigerator, Double Oven, Microwave, Cooktop, Wine Cooler, Range Hood
    • AssociationYN: true
    • FireplaceYN: true
    • InteriorFeatures: Ceiling Fan(s), Wet Bar, Kitchen Island, Pantry, Walk-In Closet(s), Granite Counters, Breakfast Nook, Eat-in Kitchen, Built-in Features, Entrance Foyer, Open Floorplan, Master Suite, Five Piece Bath, Marble Counters
    • GarageYN: true
    • AttachedGarageYN: true
    • HeatingYN: true
    • PatioAndPorchFeatures: Deck, Patio, Covered, Front Porch
    • CoolingYN: true
    • Basement: Full, Garden Level
    • FireplacesTotal: 2
    • AssociationFeeIncludes: Trash, Maintenance Grounds, Road Maintenance, Recycling, Capital Reserves, On-Site Check In
    • ConstructionMaterials: Stone, Stucco, Wood Siding
    • FireplaceFeatures: Family Room, Master Bedroom, Gas Log
    • LotFeatures: Cul-de-Sac, Open Lot, Greenbelt, Sprinklers In Front, Sprinklers In Rear, Master Planned
    • ArchitecturalStyle: Contemporary
    • Fencing: Partial
    • RentIncludes: Water
    • PetsAllowed: Dogs OK, Cats OK
    • CoveredSpaces: 3
    • WindowFeatures: Window Coverings
    • RoomsTotal: 23
    • ExteriorFeatures: Garden, Fire Pit, Private Yard
    • StructureType: House
    • AssociationAmenities: Spa/Hot Tub, Gated, Clubhouse, Pool, Fitness Center, Playground, Trail(s), Park
    • SecurityFeatures: Smoke Detector(s), Carbon Monoxide Detector(s), Radon Mitigation System
    • BelowGradeFinishedArea: 1850.00
    • LaundryFeatures: Sink
    • Cooling: Air Conditioning-Room
    • MlsStatus: Pending
    • Road surface type: Paved

    Price history

    DateEventPrice
    9/4/2020Sold$1,530,000-2.2%$214/sqft
    Source: Public Record Report a problem
    7/20/2020Pending sale$1,565,000$219/sqft
    Source: Liv Sotheby's International Realty #5407693 Report a problem
    7/16/2020Listed for sale$1,565,000+79.9%$219/sqft
    Source: Liv Sotheby's International Realty #5407693 Report a problem
    11/19/2010Sold$870,124$122/sqft
    Source: Public Record Report a problem

    Public tax history

    YearProperty taxesTax assessment
    2025$16,712 +0.2%$163,790 -9.5%
    2024$16,682 +96.7%$181,000 -1%
    2023$8,481 -3.9%$182,750 +96.9%
    2022$8,821 $92,830 -2.8%
    2021-- $95,500 +3.1%
    2020$8,593 +8.5%$92,650
    2019$7,923 $92,650 +10.5%
    2018$7,923 +9.8%$83,830
    2017$7,214 +1%$83,830 +2.9%
    2016$7,140 -2.1%$81,430
    2015$7,293 +5.7%$81,430 +14.4%
    2014$6,902 $71,180
    2013-- $71,180 +1.2%
    2012-- $70,320
    2011-- $70,320 +703100%
    2008-- $10

    Find assessor info on the county website

    Neighborhood: 80126

    Nearby schools

    GreatSchools rating
    Schools provided by the listing agent
    • Elementary: Stone Mountain
    • Middle: Ranch View
    • High: Thunderridge
    • District: Douglas RE-1

    Source: The MLS. This data may not be complete. We recommend contacting the local school district to confirm school assignments for this home.

    Get a cash offer in 3 minutes
    Find out how much your home could sell for in as little as 3 minutes with a no-obligation cash offer.
    Estimated market value
    $2,435,200
    Get a cash offer in 3 minutes
    Find out how much your home could sell for in as little as 3 minutes with a no-obligation cash offer.
    Estimated market value
    $2,435,200